Title Deed
#14000
Spacious Livadia 4-Bed Home on Large Plot
Livadia, Larnaca
€590,000
Overview
- Bedrooms 4
- Bathrooms 3
- Toilets 4
- Title deed Yes
- Furnished Unfurnished
- Covered 309 m²
- Attic 18 m²
- Covered veranda 7 m²
- Uncovered veranda 33 m²
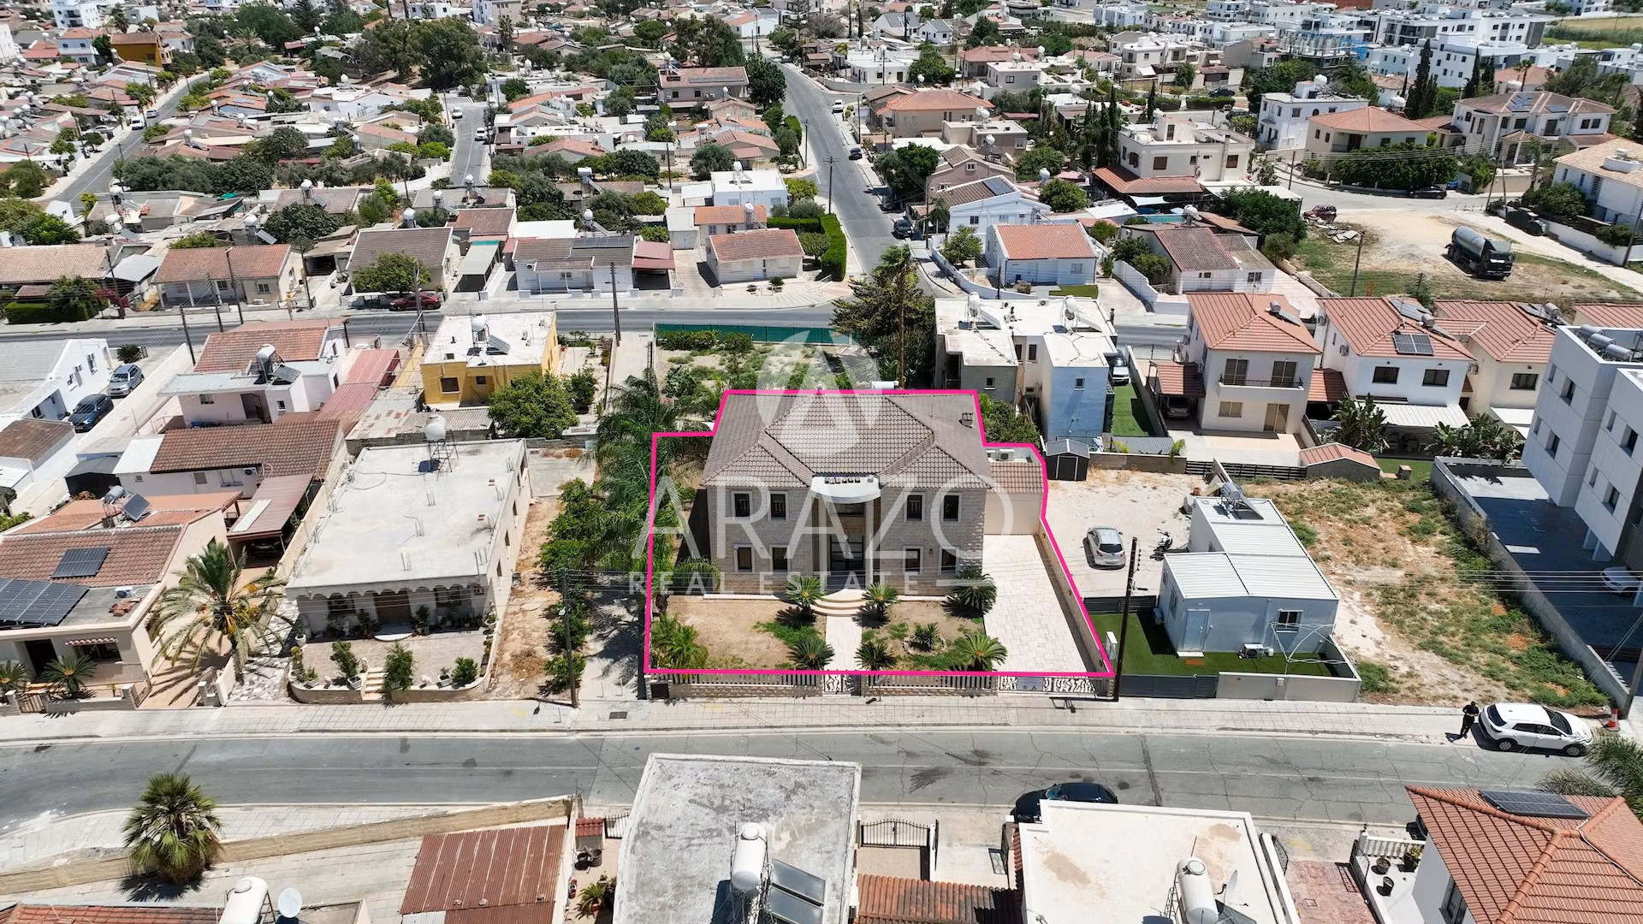
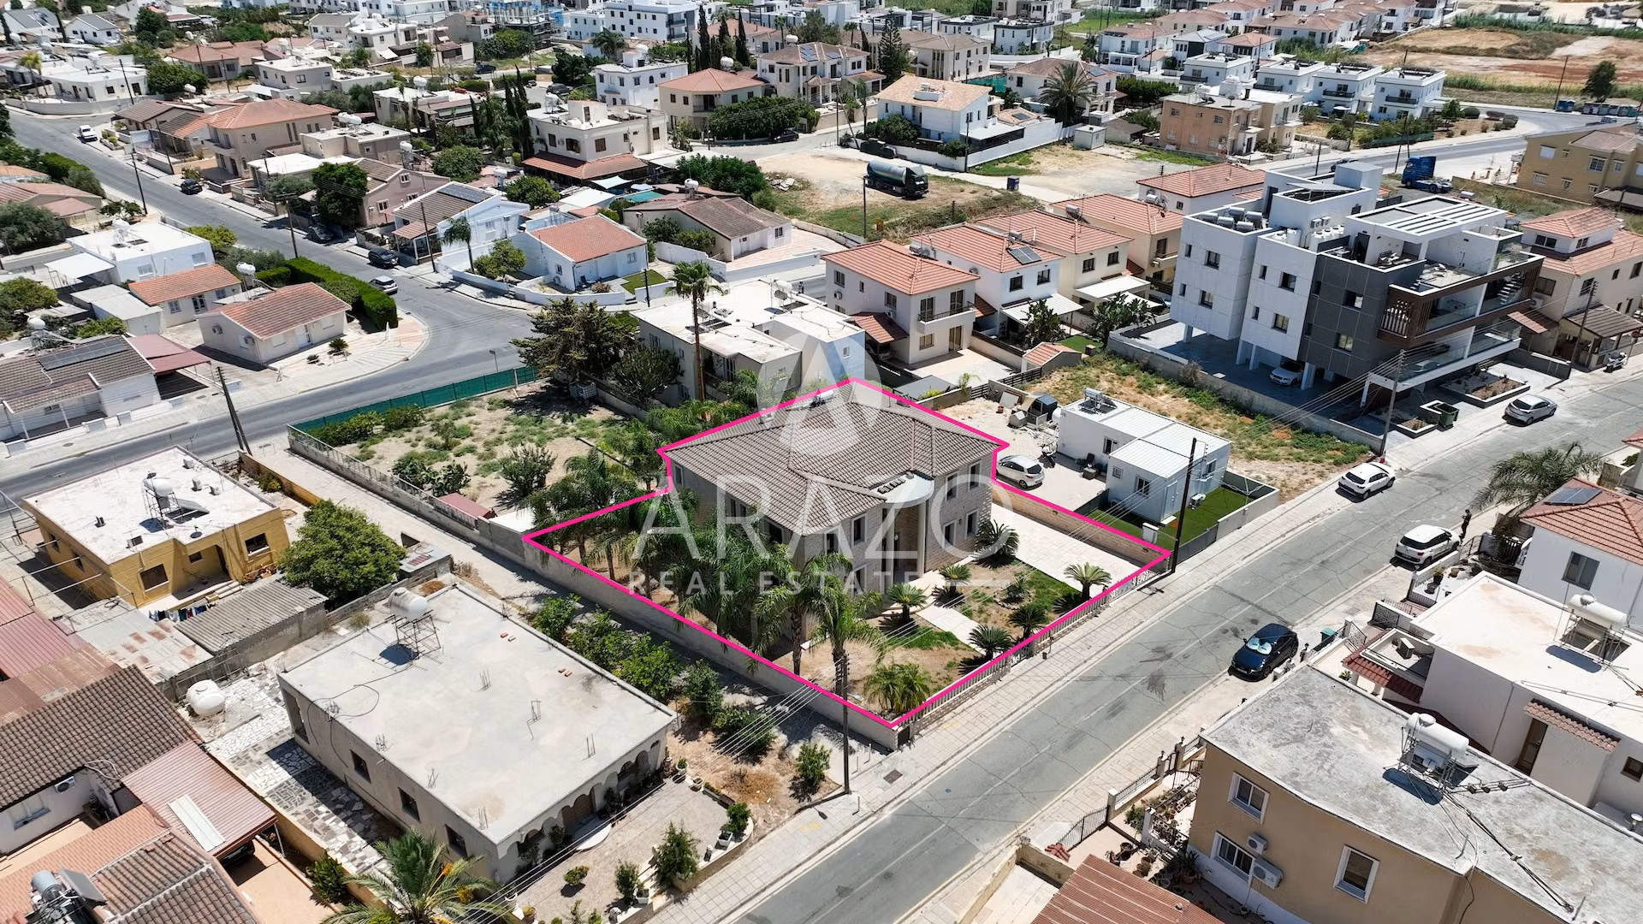
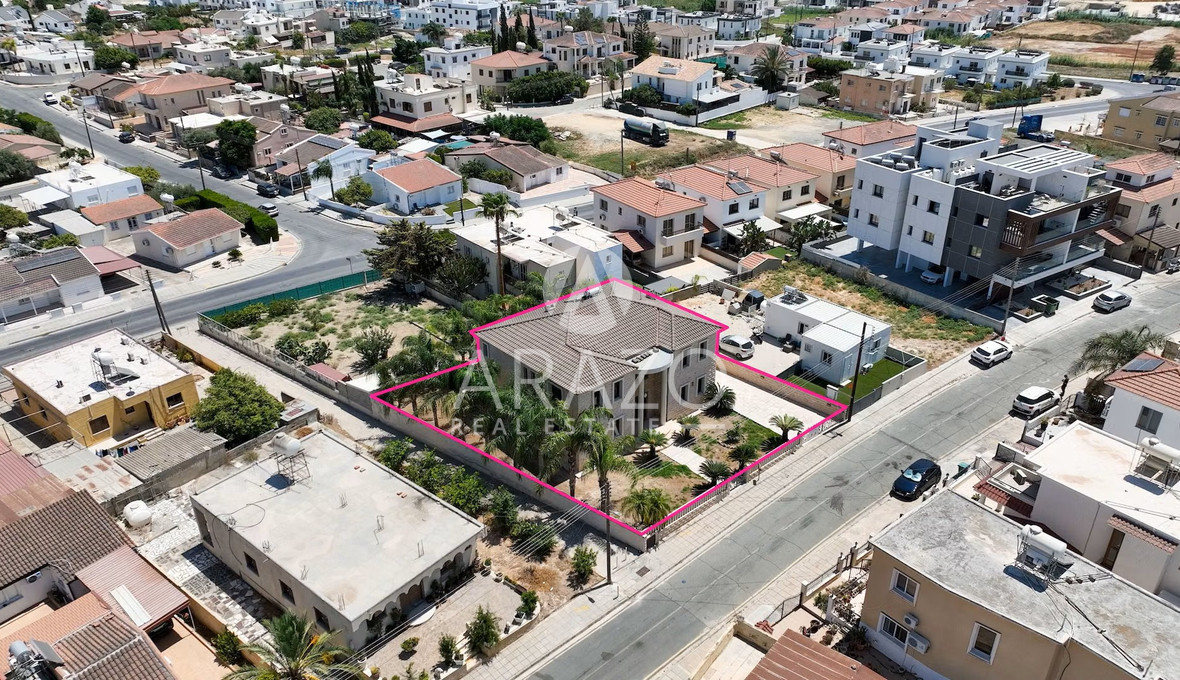
- Plot 570 m²
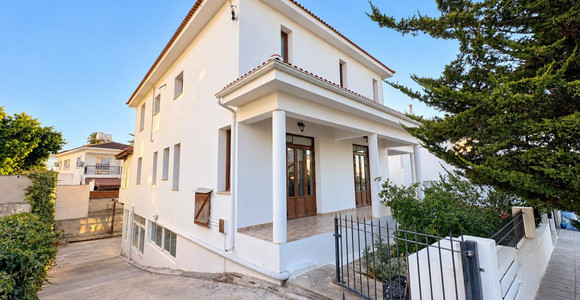
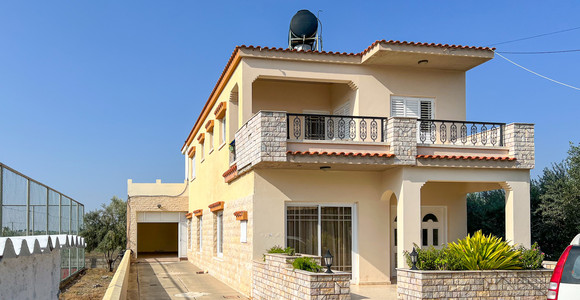
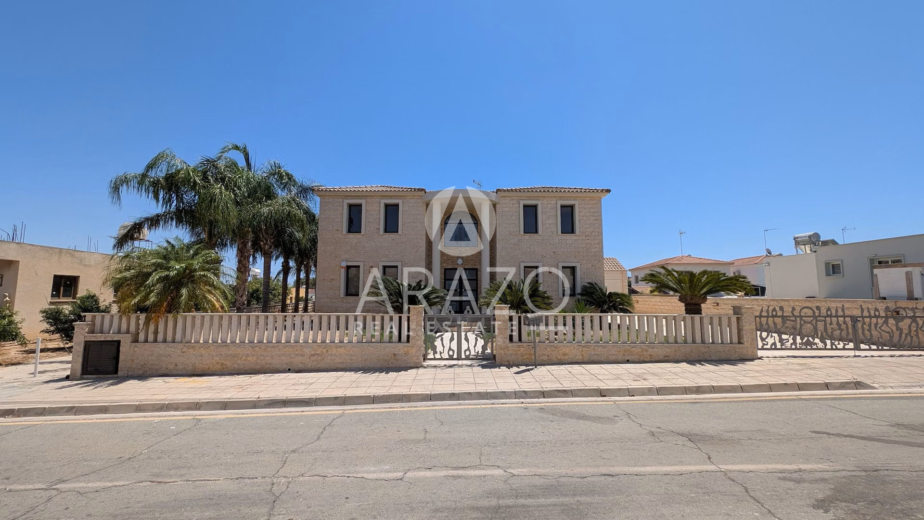
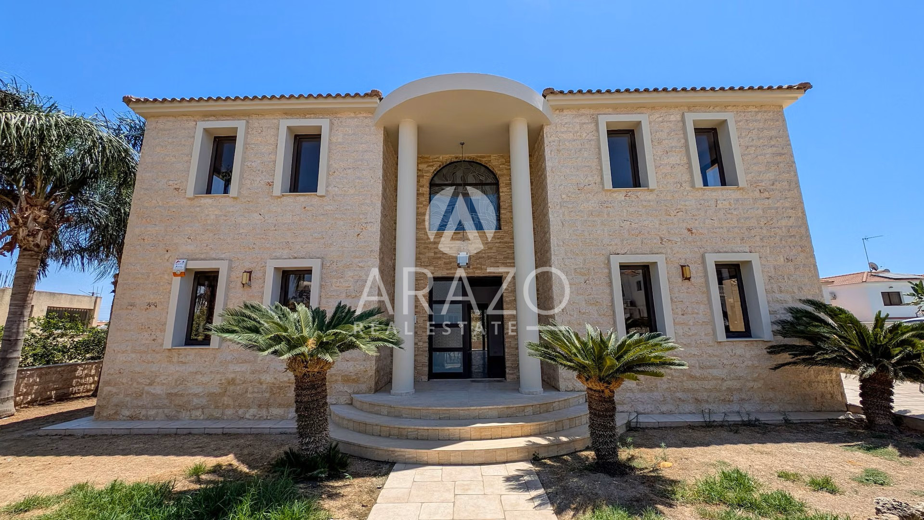
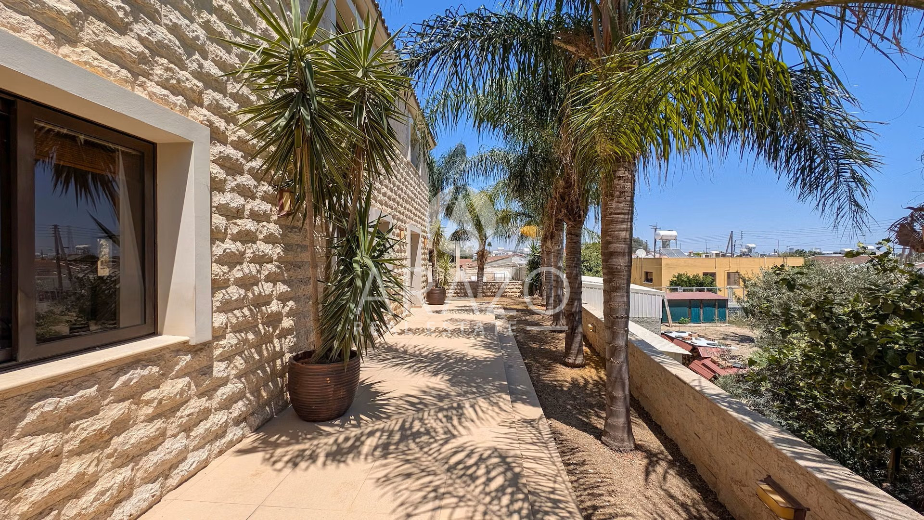
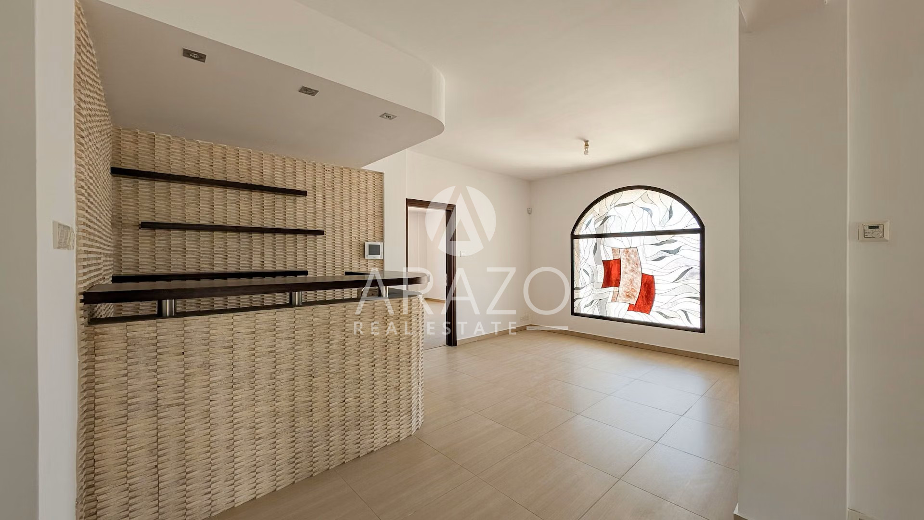
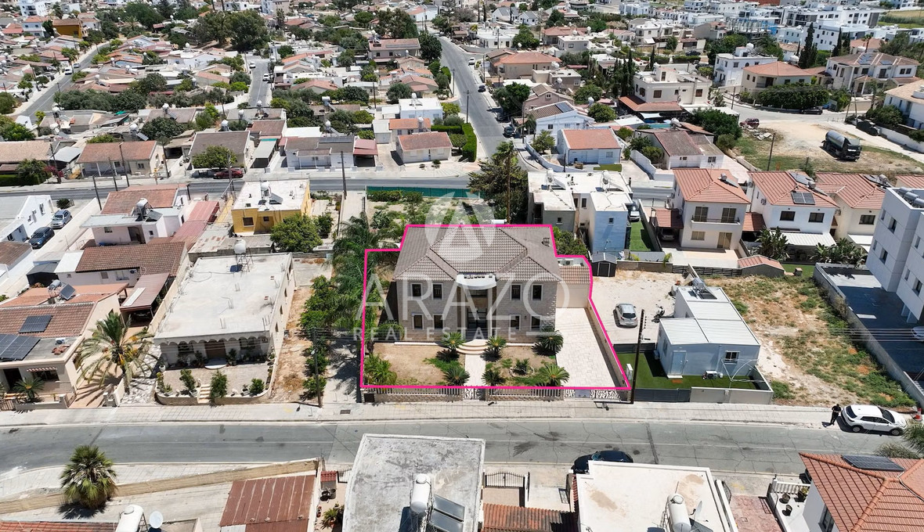
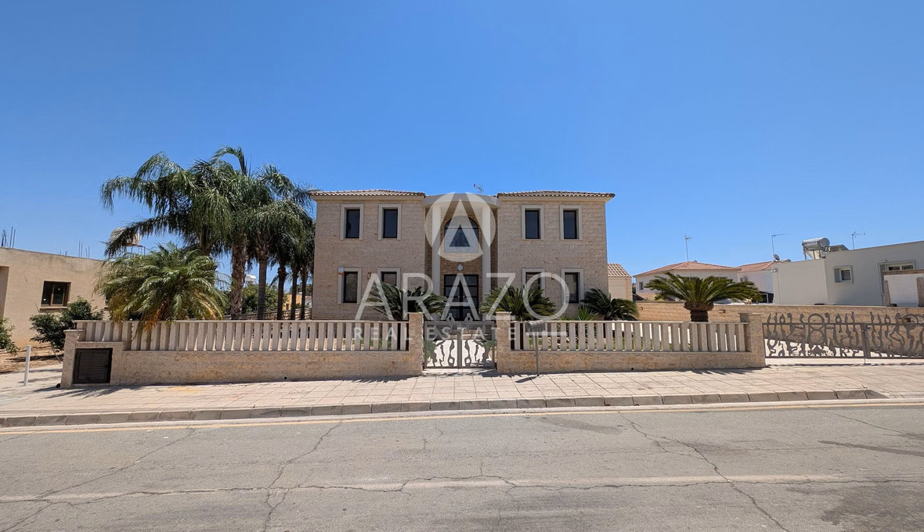
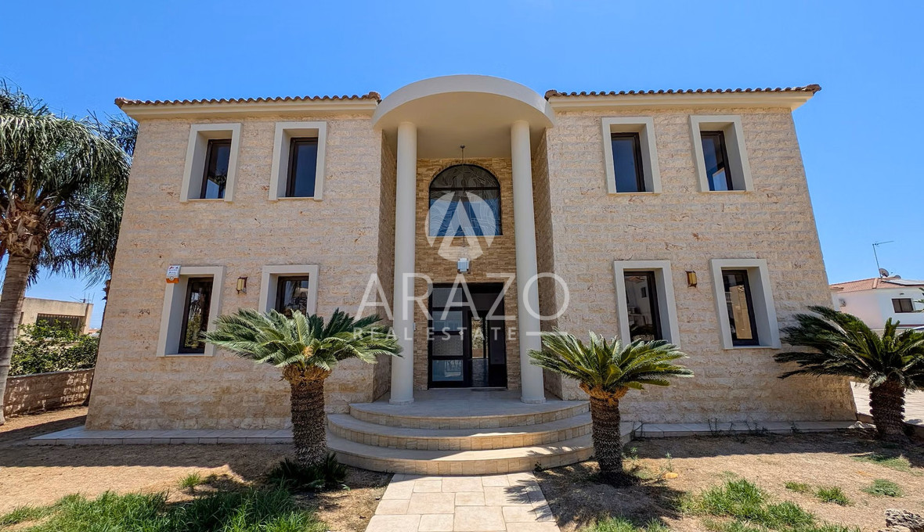
Set on an expansive, large plot in the desirable community of Livadia, this impressive 309 m2 resale residence offers generous proportions and a wonderfully welcoming atmosphere. This home presents a rare blend of scale and versatility in an established neighborhood.
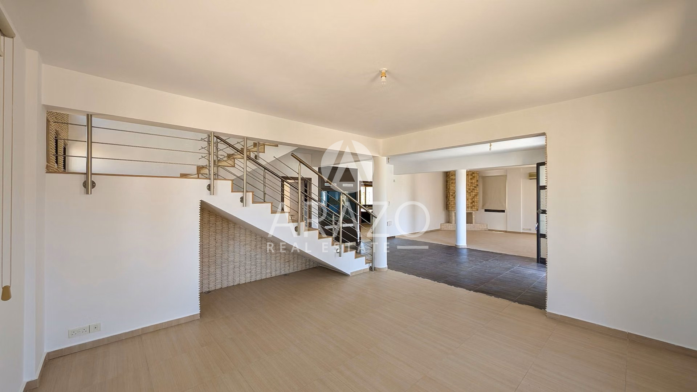
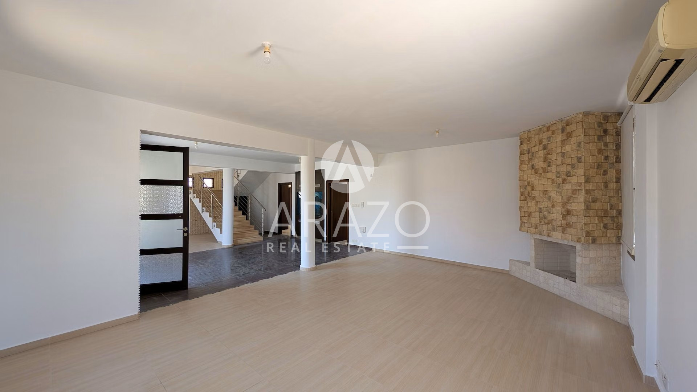
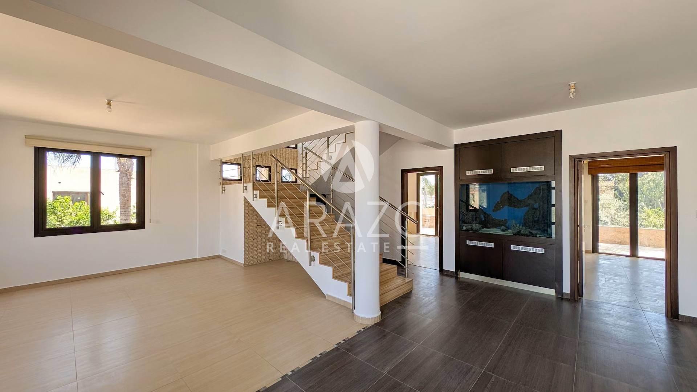
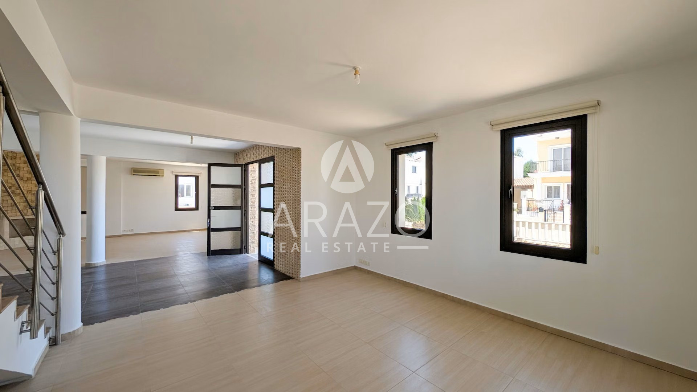
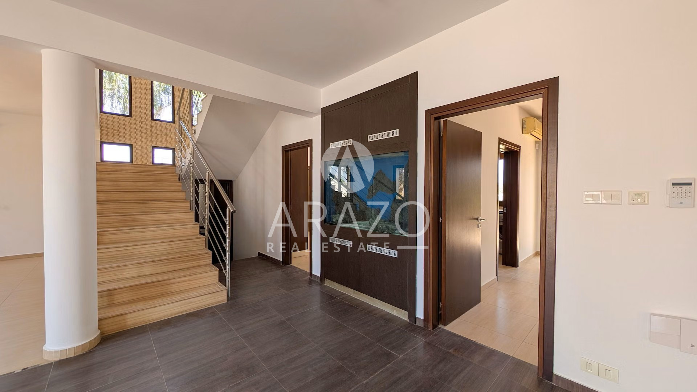
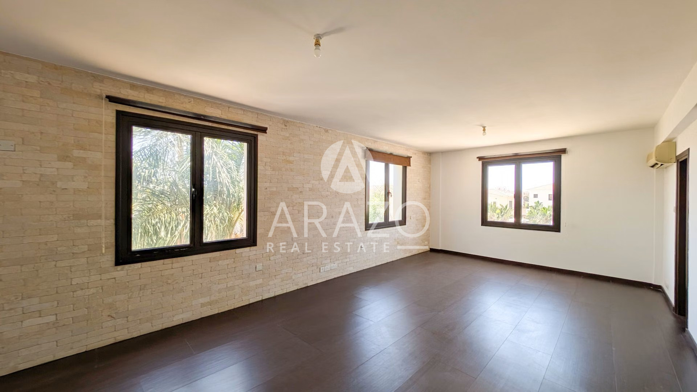
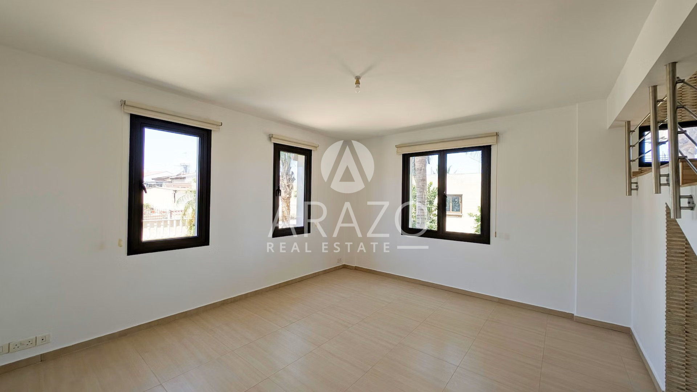
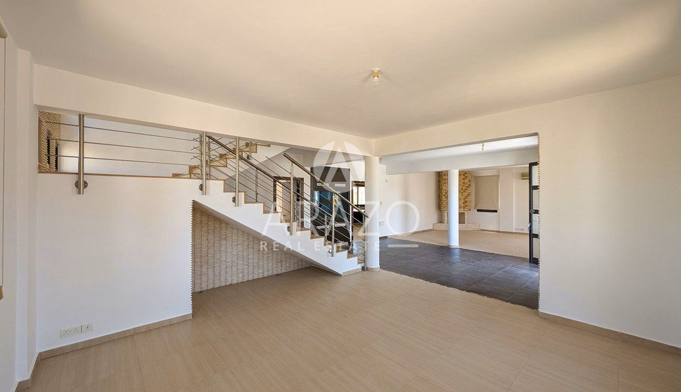
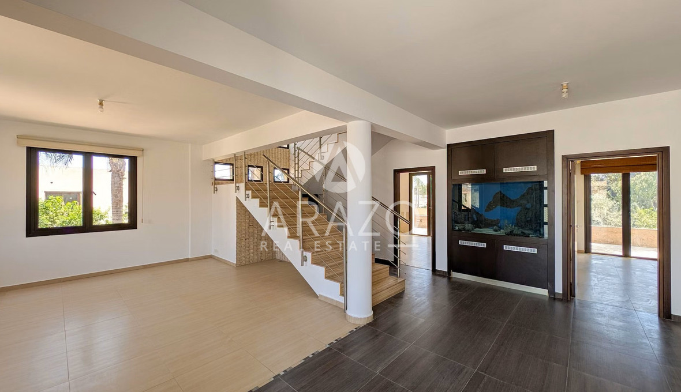
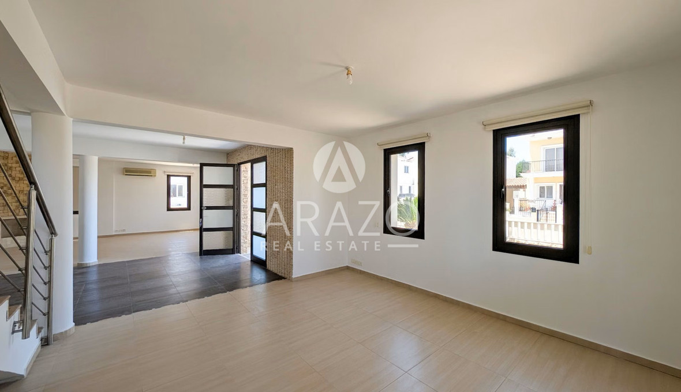
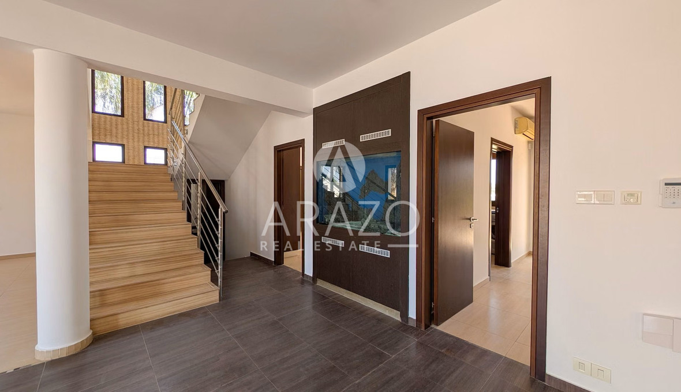
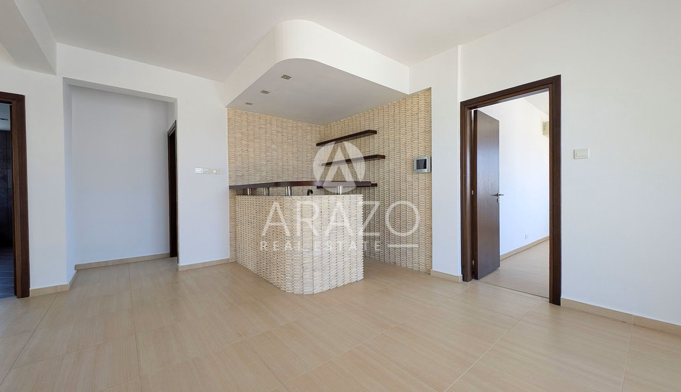
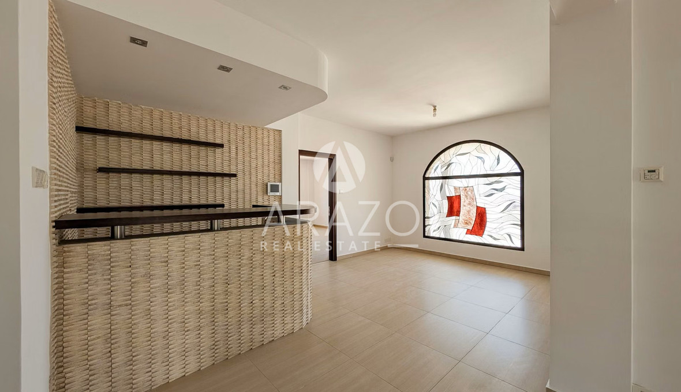
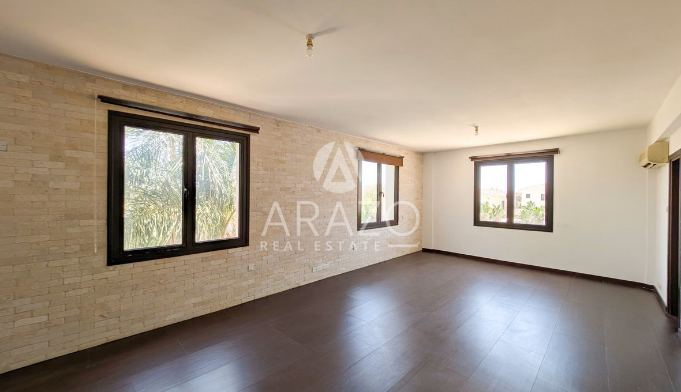
Inside, the expansive layout unfolds with bright, flowing living spaces designed for easy everyday living and entertaining. Presented unfurnished, the interior provides an exceptional blank canvas, allowing you to tailor each room to your personal style and family requirements.
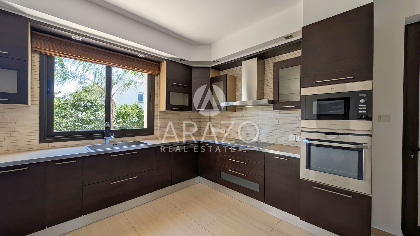
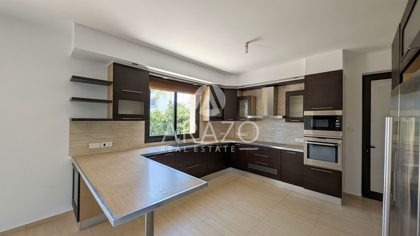
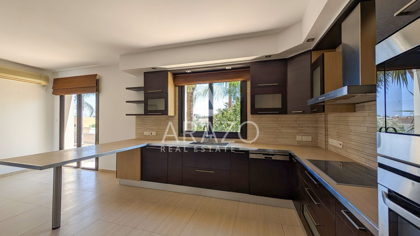
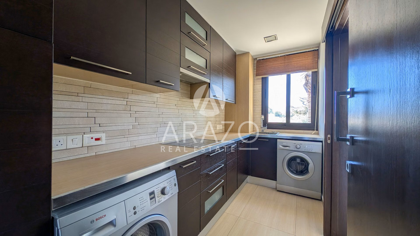
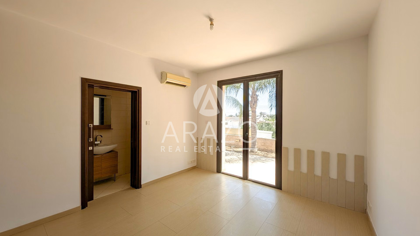
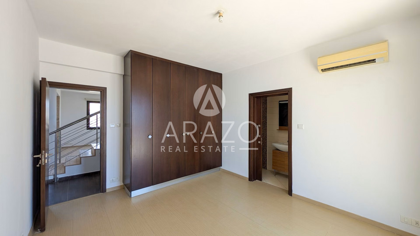
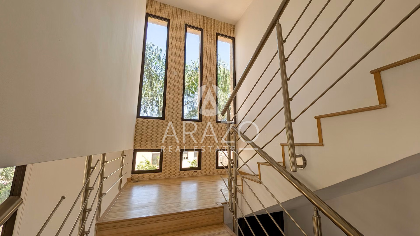
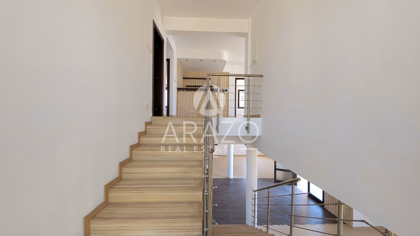
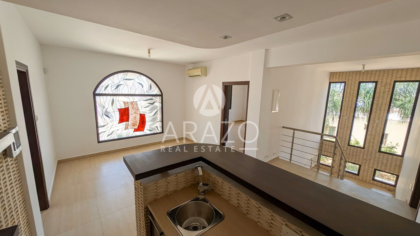
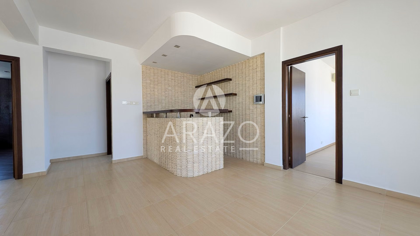
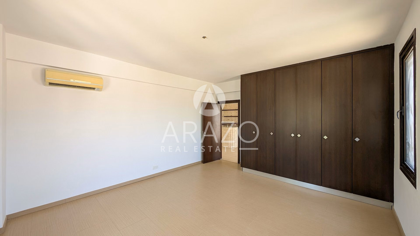
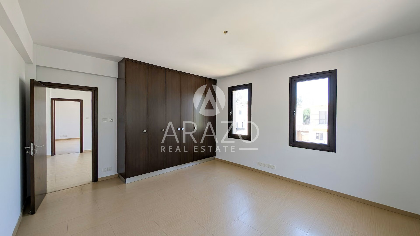
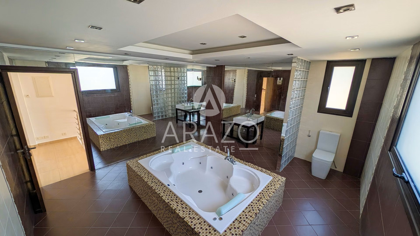
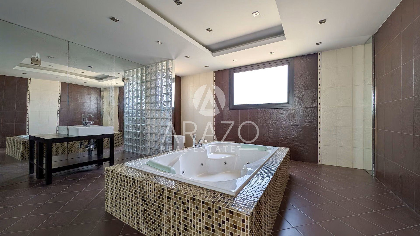
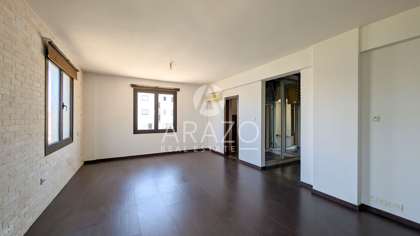
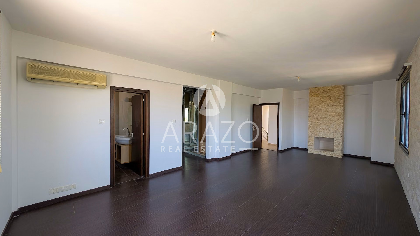
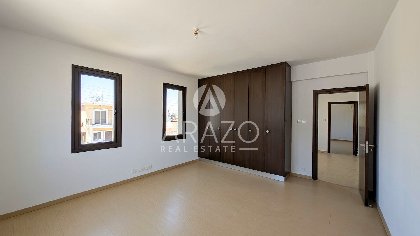
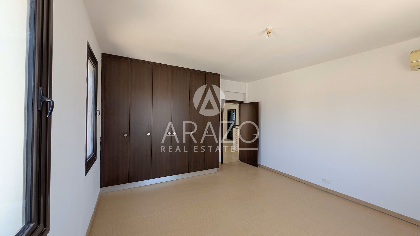
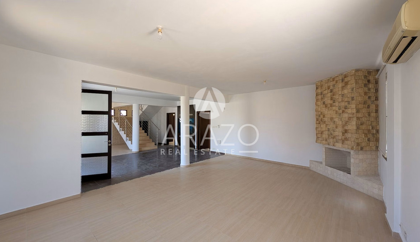
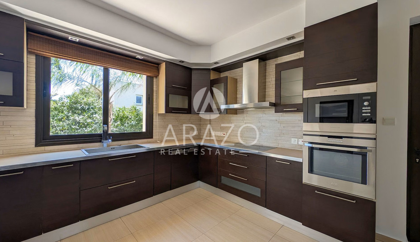
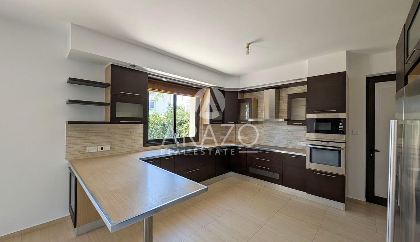
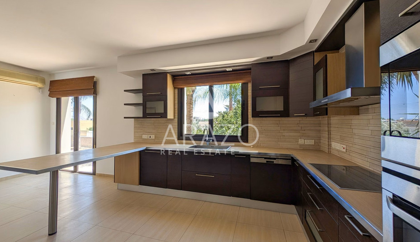
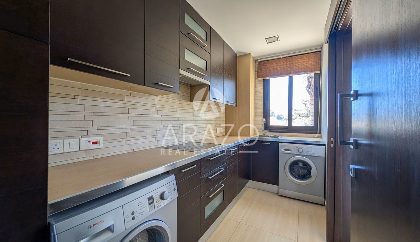
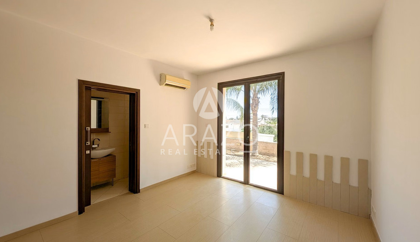
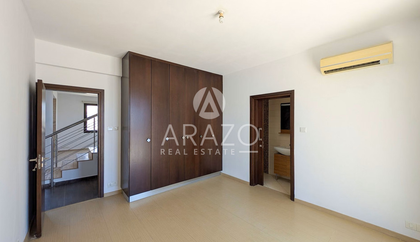
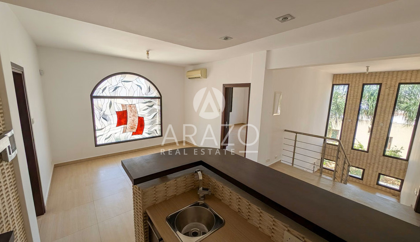
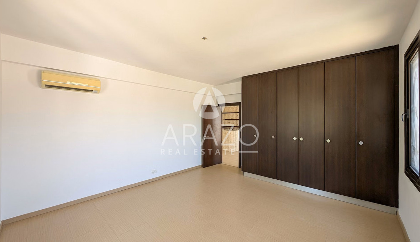
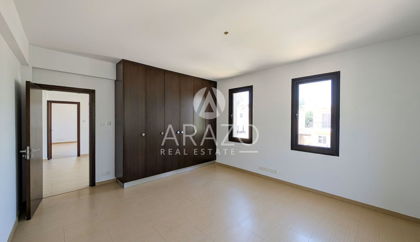
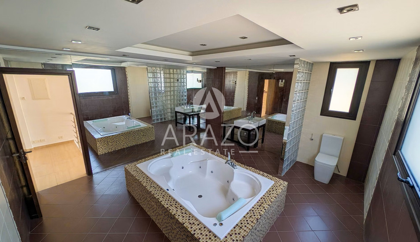
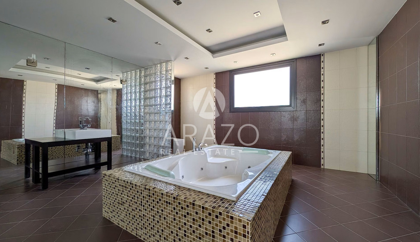
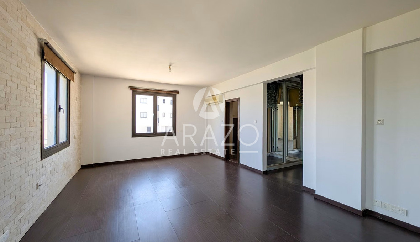
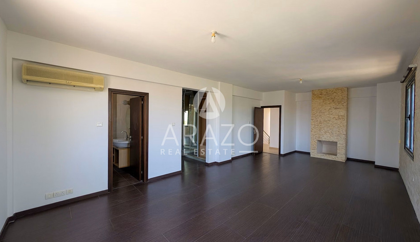
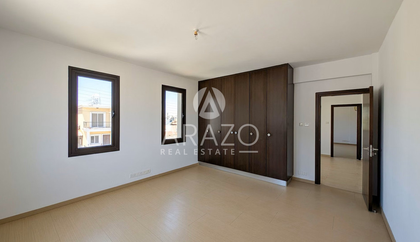
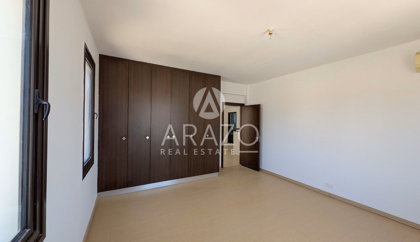
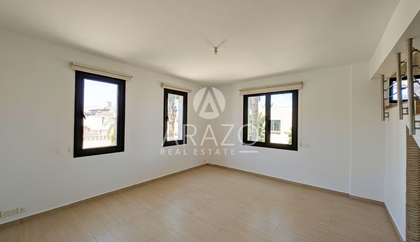
The ground floor features a welcoming living room with an open seating area, a dedicated dining area, and a fireplace, creating a warm and inviting atmosphere. The property also offers a separate kitchen with a small dining area, a kitchenette/laundry room, an office with an en-suite shower and toilet, and a guest WC. The first floor comprises three spacious bedrooms and a generous common area, along with a large family bathroom equipped with a jacuzzi. The master bedroom serves as a private retreat, featuring its own fireplace, a walk-in wardrobe, and an en-suite shower room with toilet, offering comfort, privacy, and practicality.
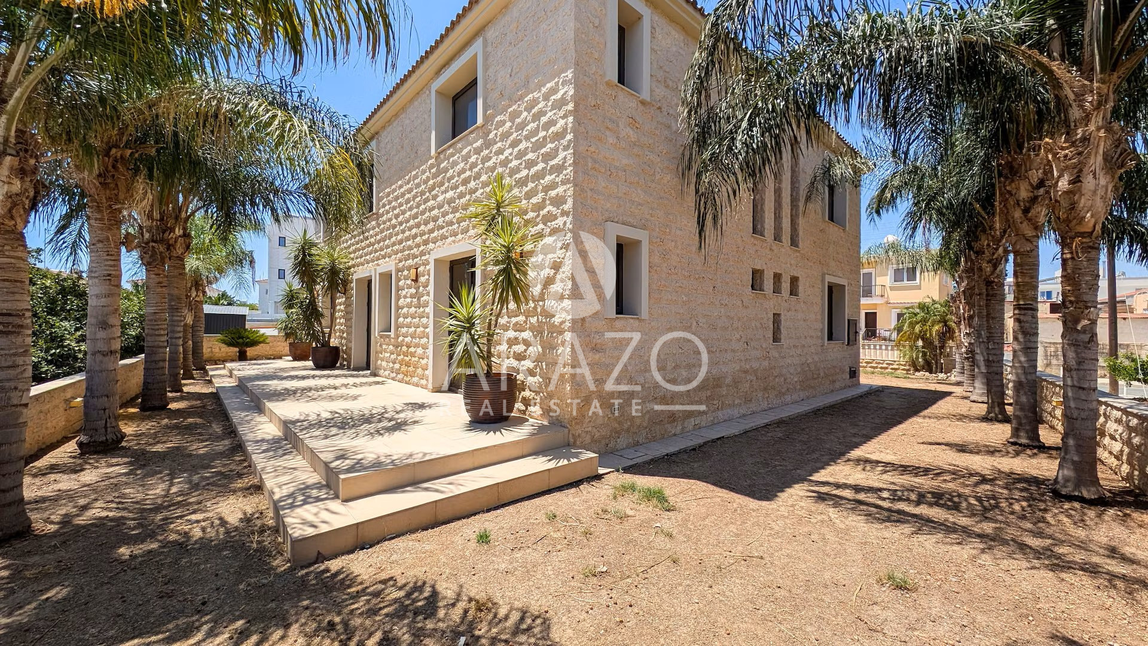
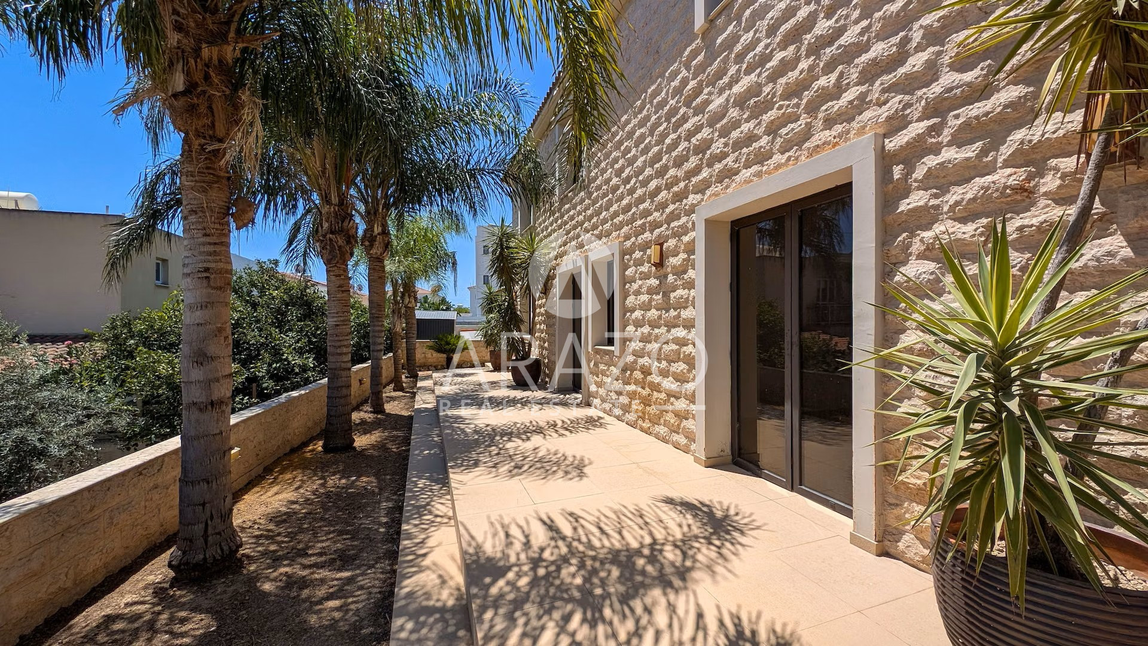
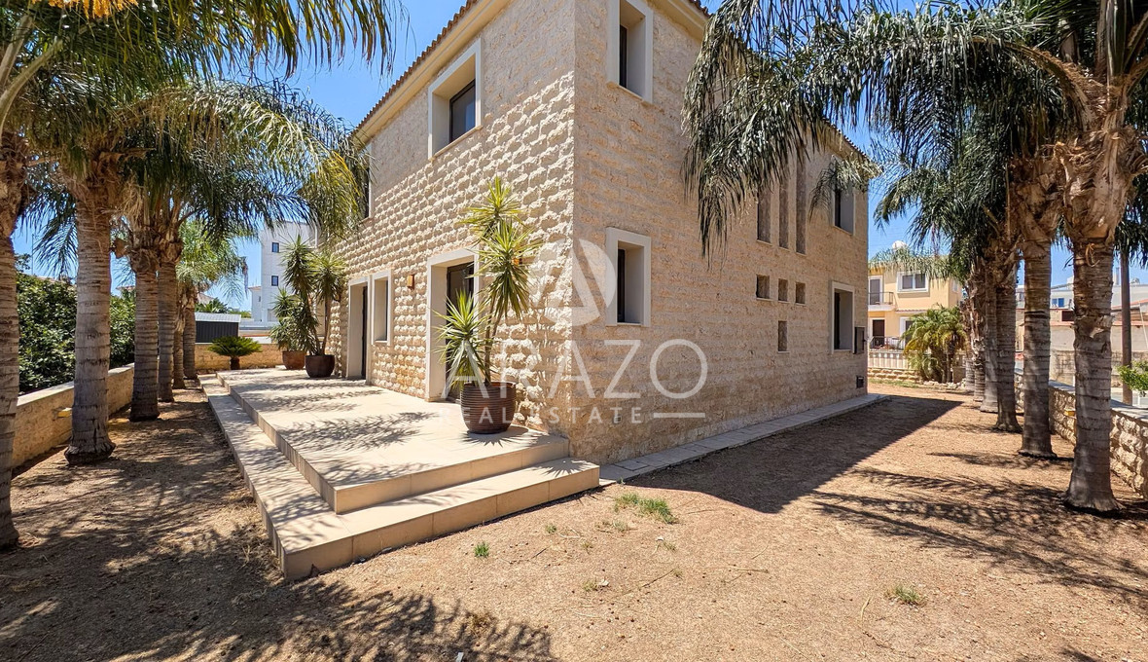
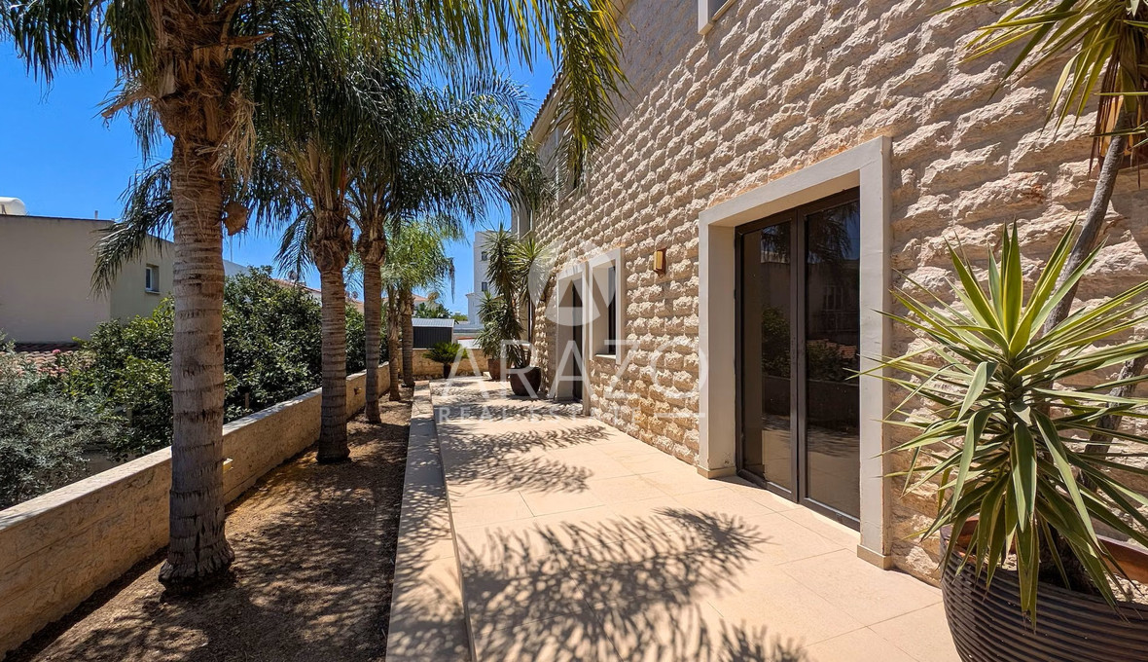
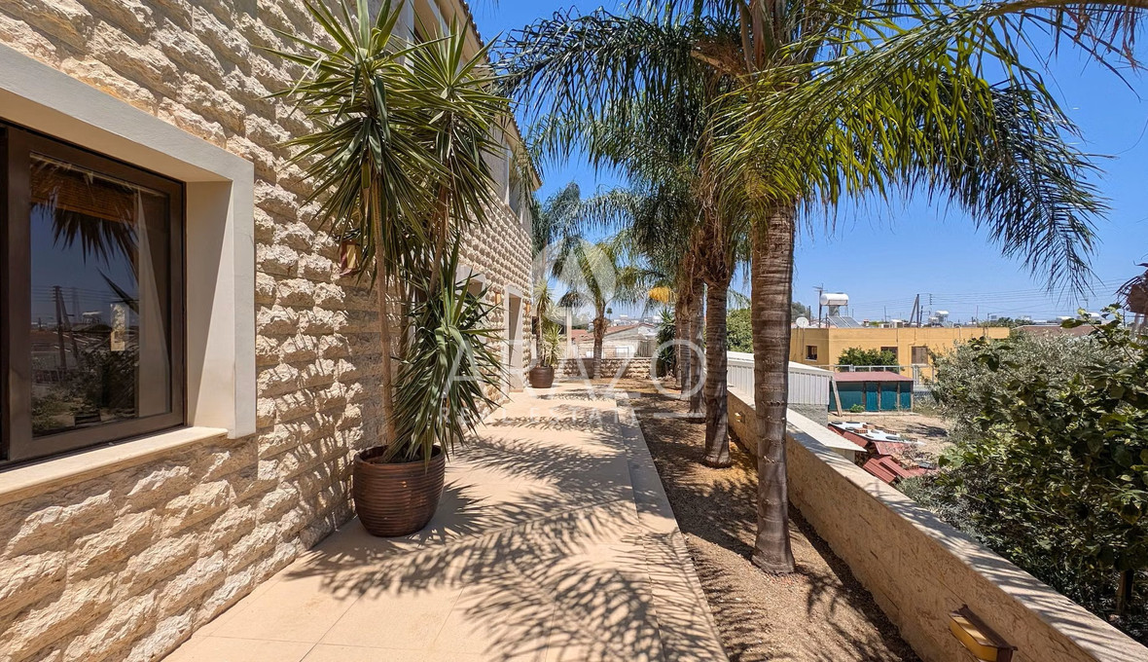
Outside, the generous grounds provide plenty of room to relax and enjoy the sunny Cypriot climate. Ideally positioned in Livadia, the home combines a peaceful residential setting with the sheer convenience of being close to essential day-to-day amenities.
Take the next step toward making this substantial property your own by scheduling a private viewing with Arazo Estates today.
Facilities
- Aircondition, Split system
- Landscaped garden
- Parking, Covered
- Solar water heater
Features
- Attic
- Barbeque
- Bright
- Double glazing
- Easy access to main roads
- En suite shower
- Fitted wardrobes
- Garden
- Ground floor bedroom
- Guest WC
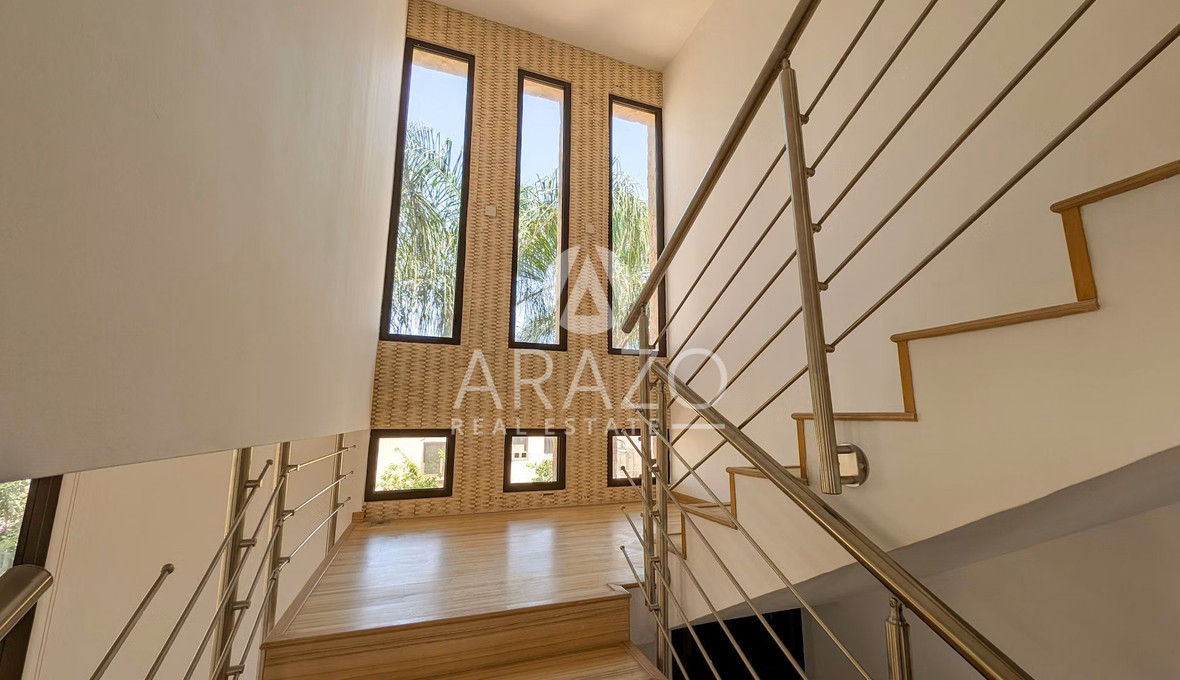
- High ceilings
- Indoor fireplace
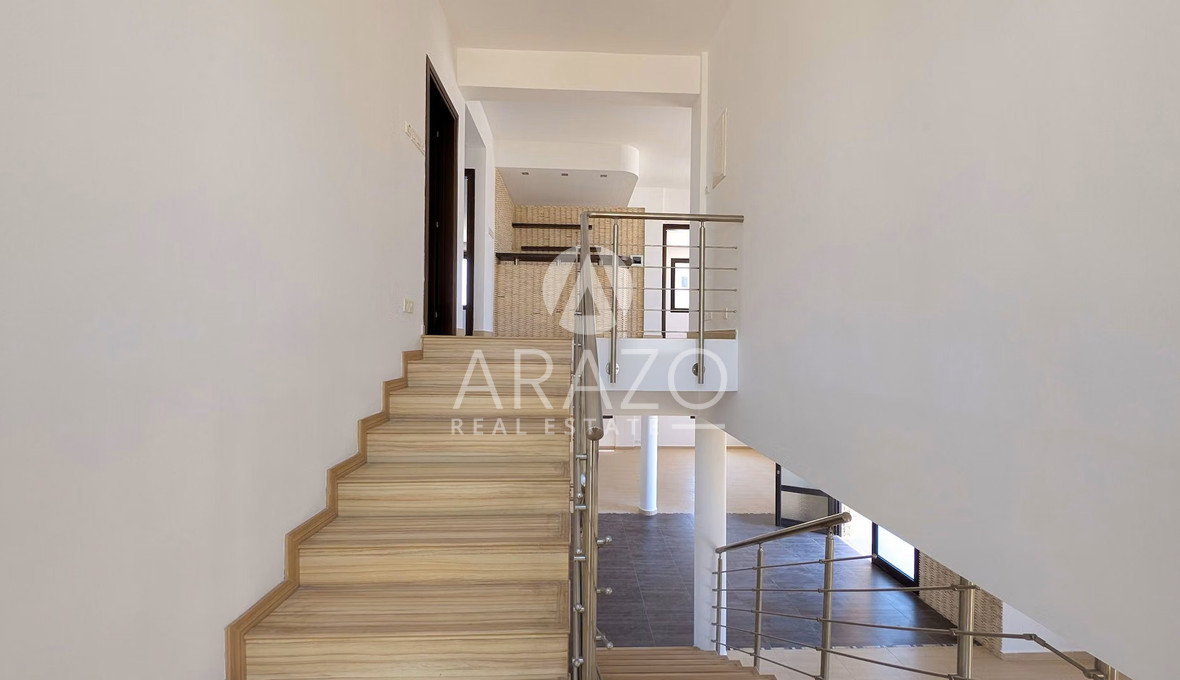
- Internal stairs
- Jacuzzi
- Kitchenette
- Near amenities
- Near bus route
- Office
- Open plan
- Quiet area
- Veranda
- Walk-in closet
Distances
- Amenities 650 m
- Airport 16.5 km
- Sea 4.3 km
- Public transport 250 m
- Schools 900 m
- Resort 5 km
Any areas, energy class, measurements or descriptions are approximate and for guidance only. All information provided by Arazo Estates Ltd should be independently verified and confirmed by interested party. No guarantee, warranty or representation of any kind is made regarding accuracy of any data mentioned herein. All photographs are provided for guidance only.