#13858
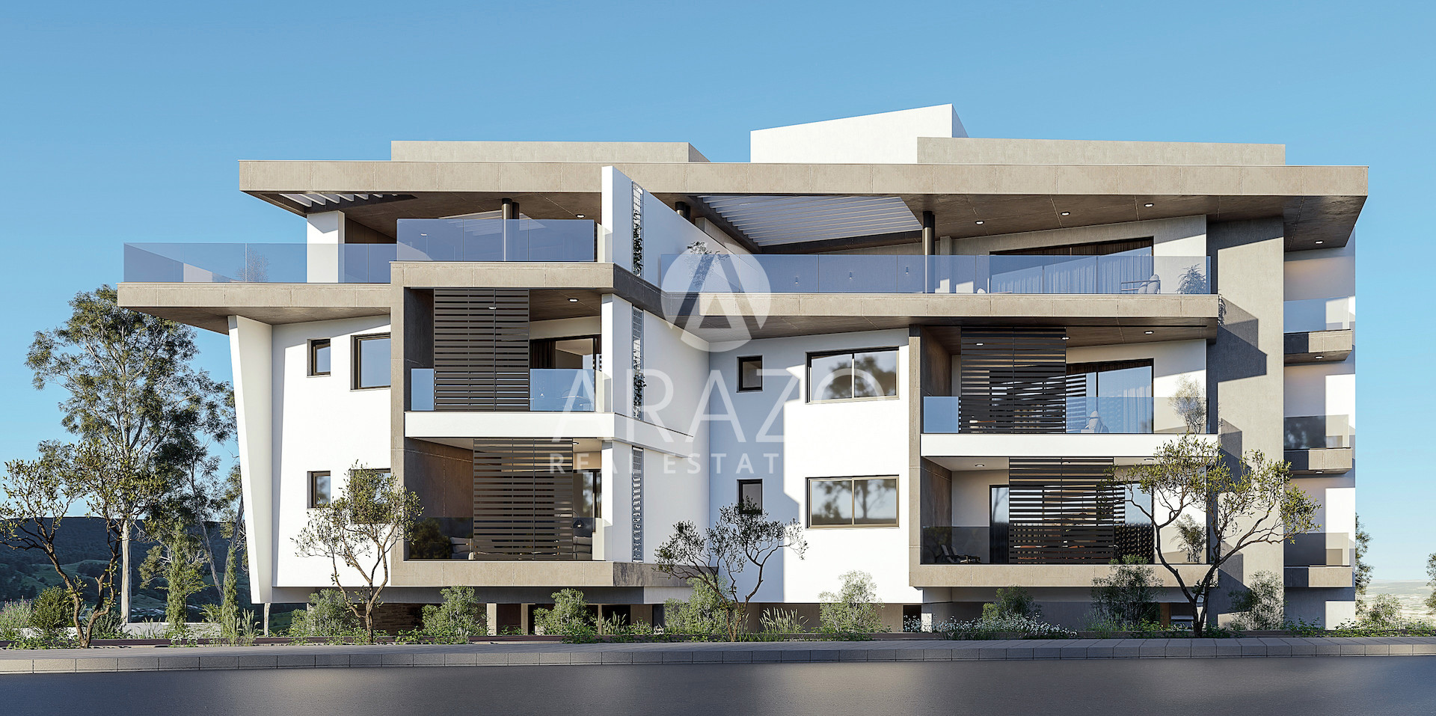
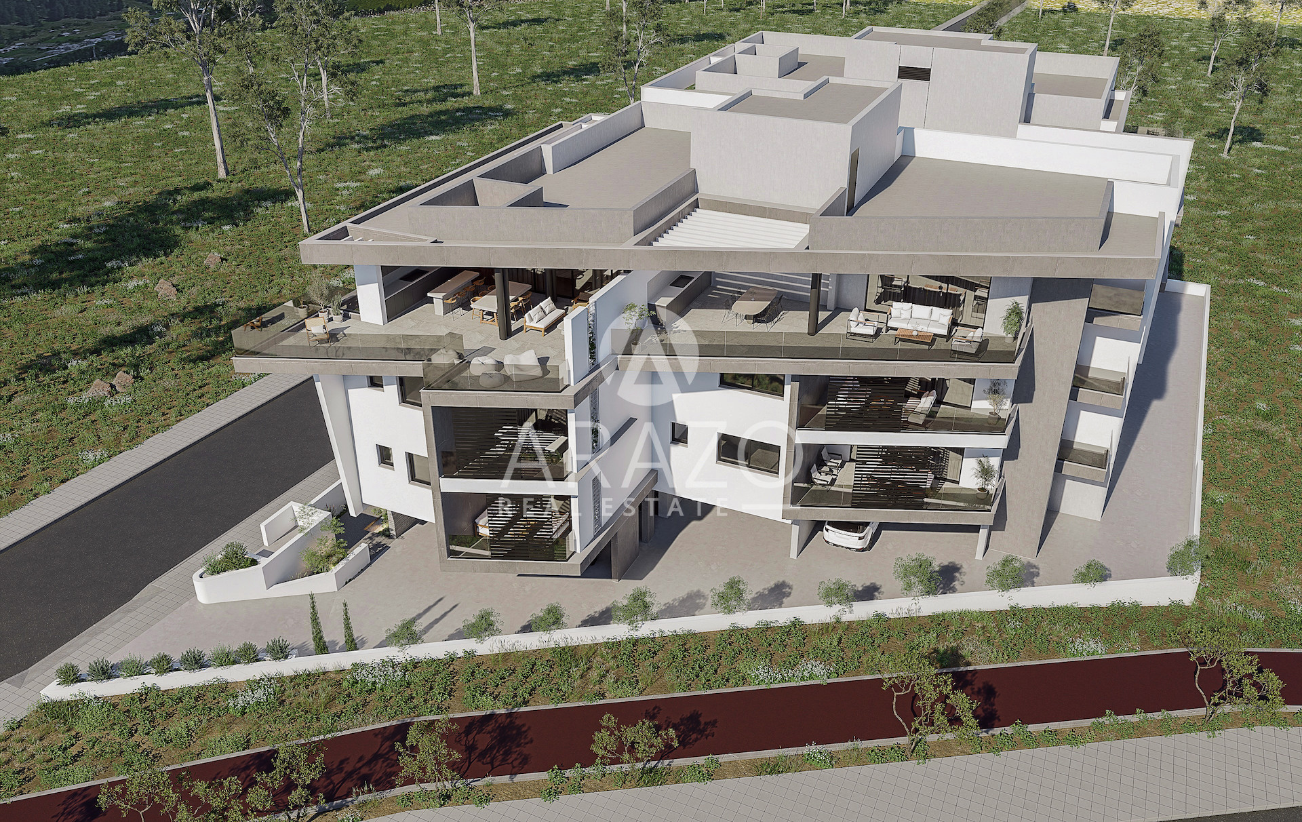
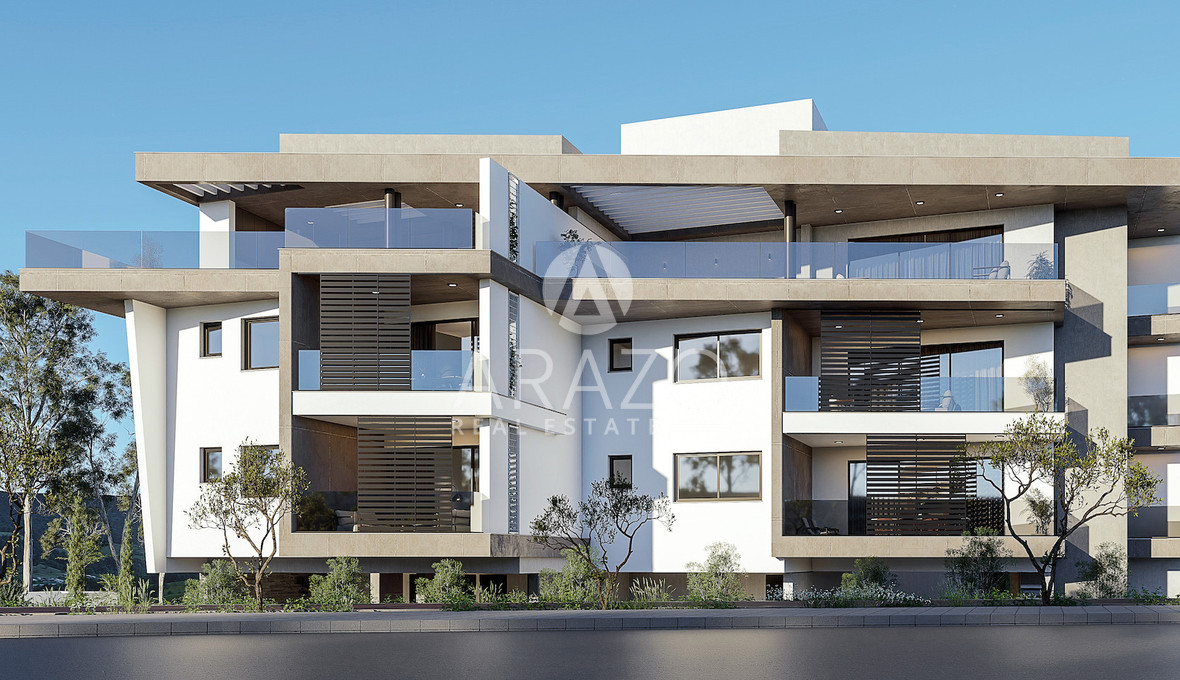
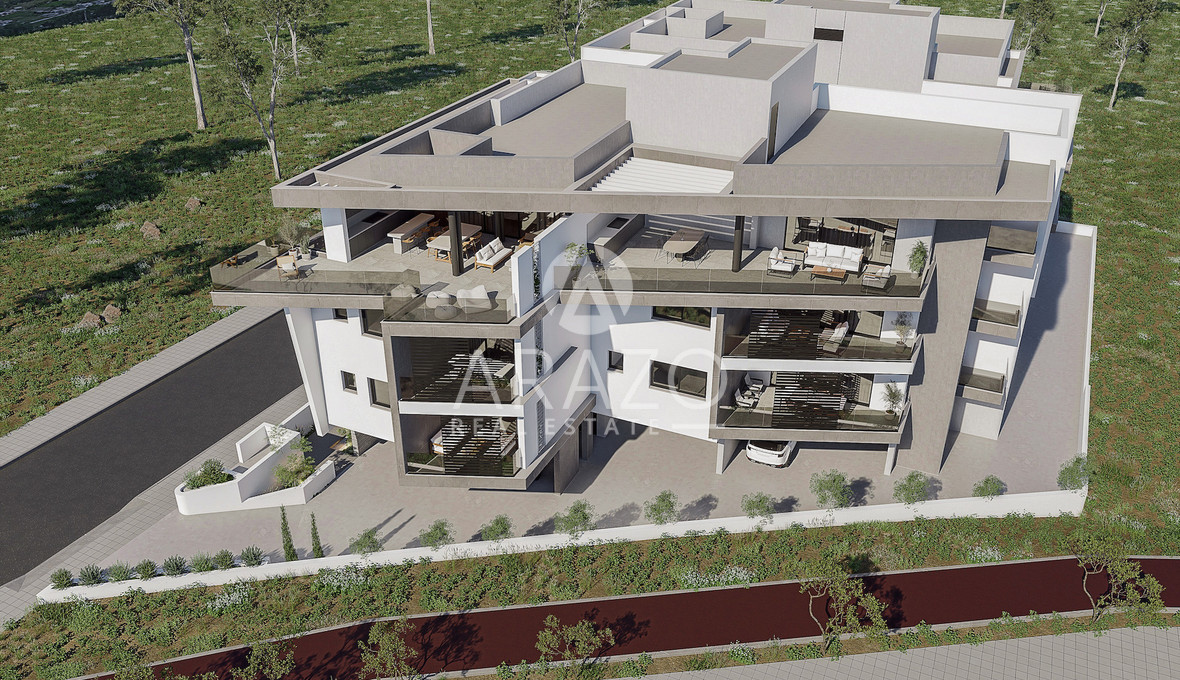
Modern Top-Floor 3-Bed Apartment in Latsia
Latsia, Nicosia
€320,000+VAT
Overview
- Bedrooms 3
- Bathrooms 2
- Toilets 2
- Energy efficiency A
- Floor Top floor
- Furnished Unfurnished
- Covered 105 m²
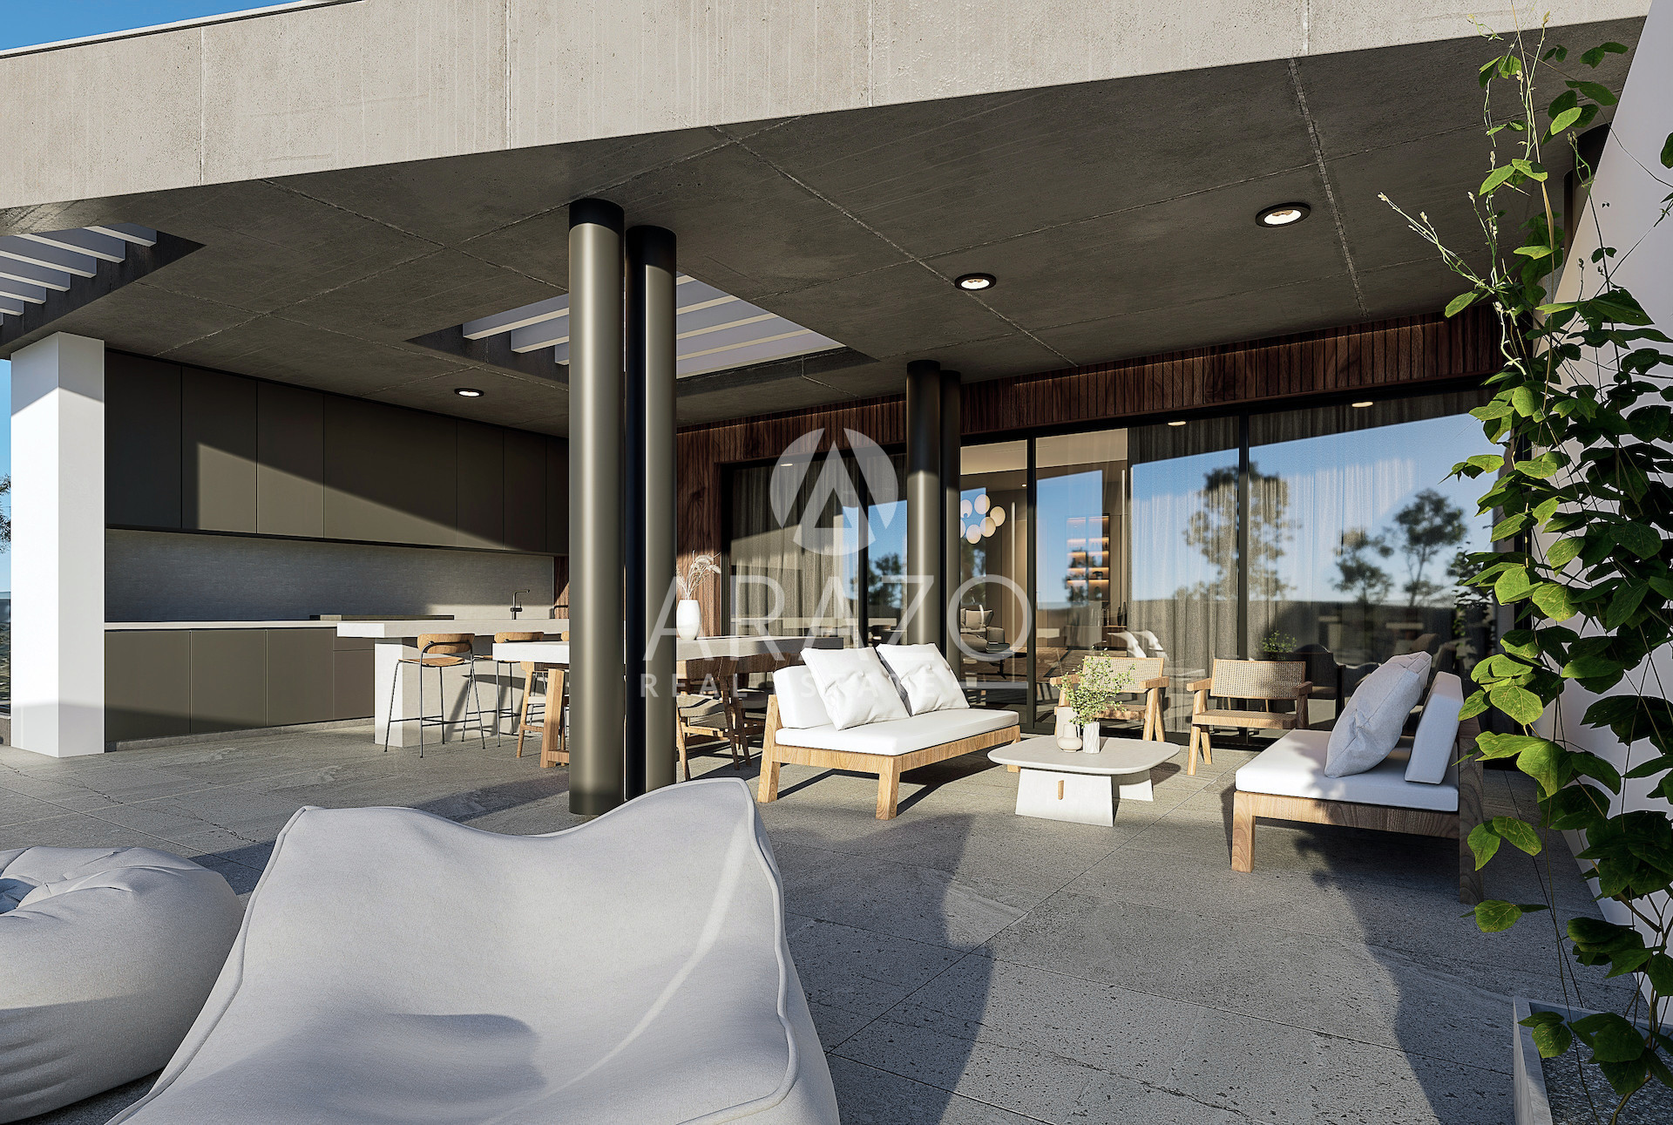
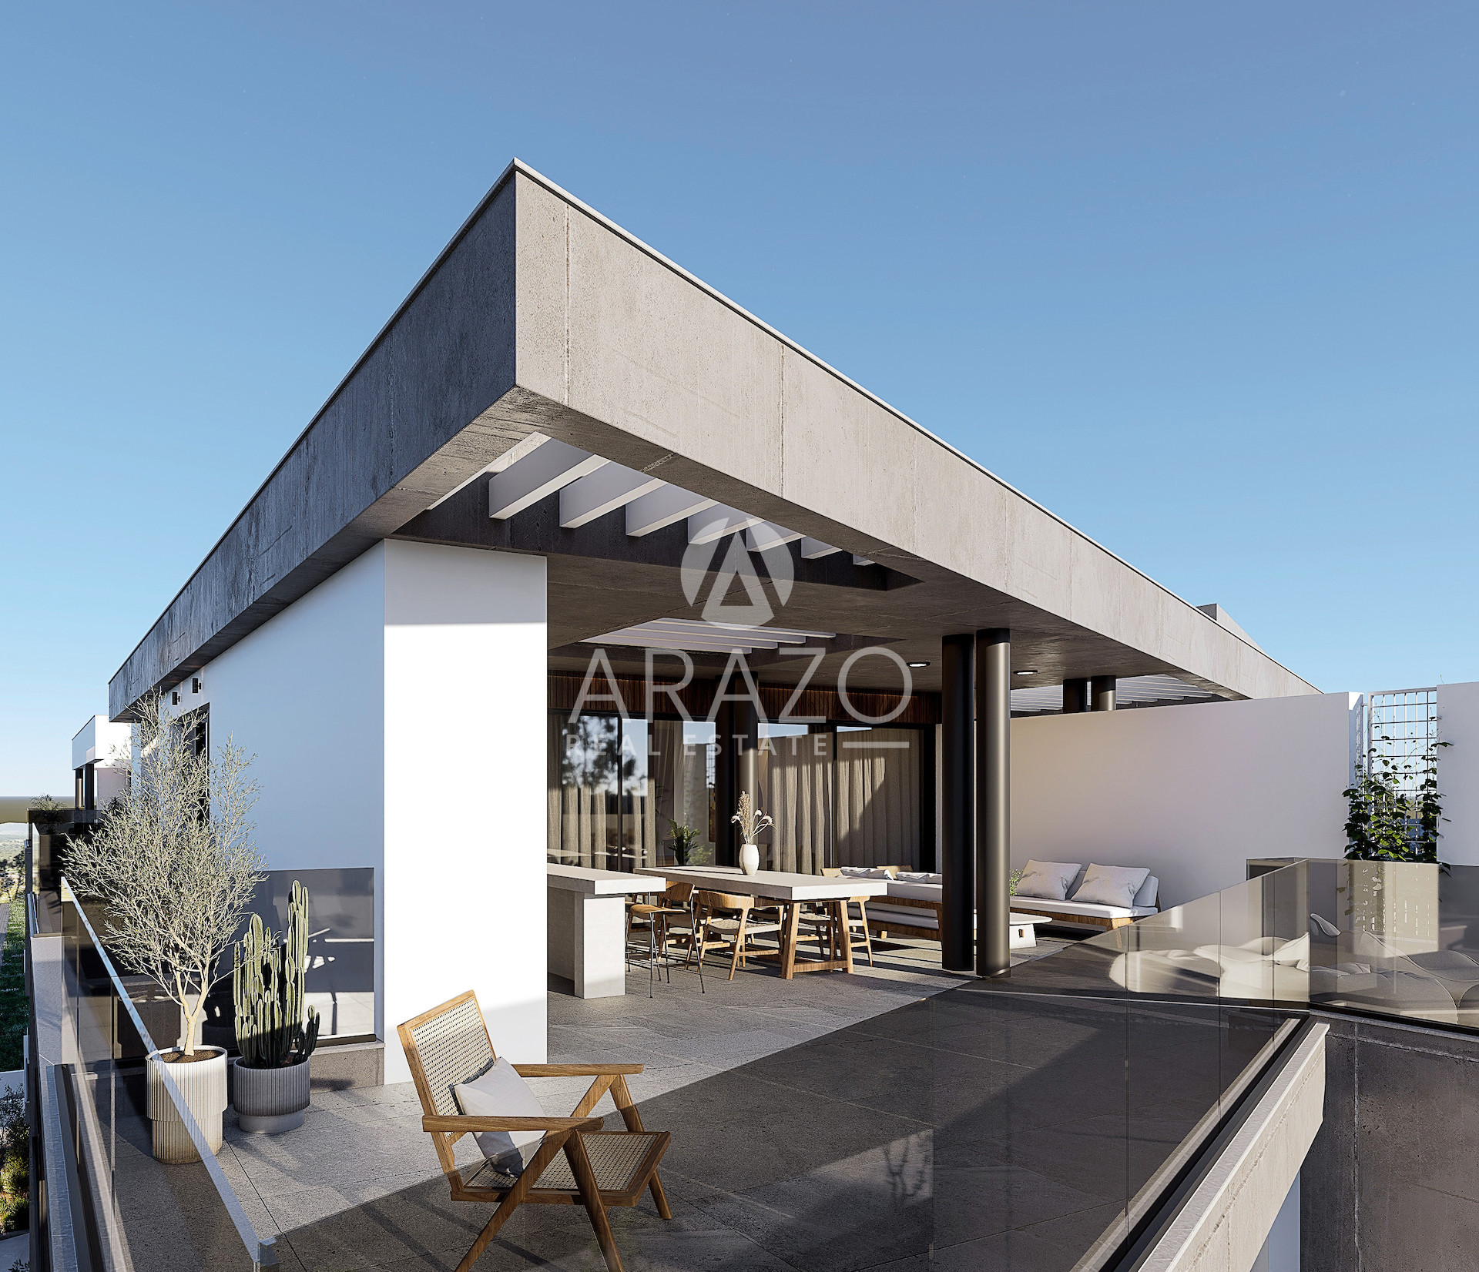
- Covered veranda 30 m²
- Uncovered veranda 70 m²
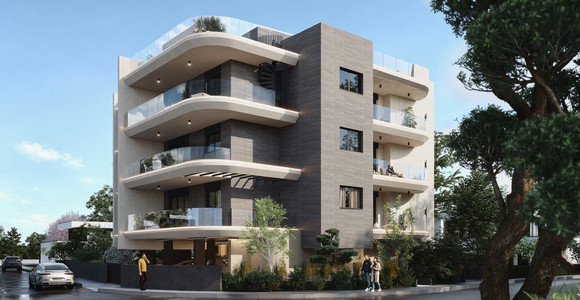
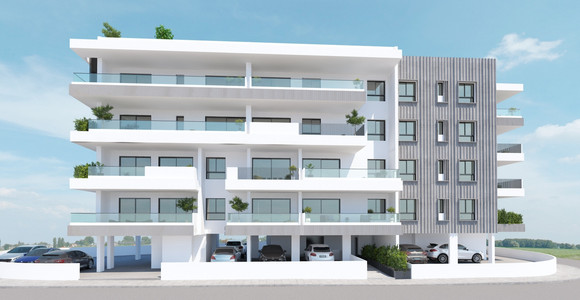
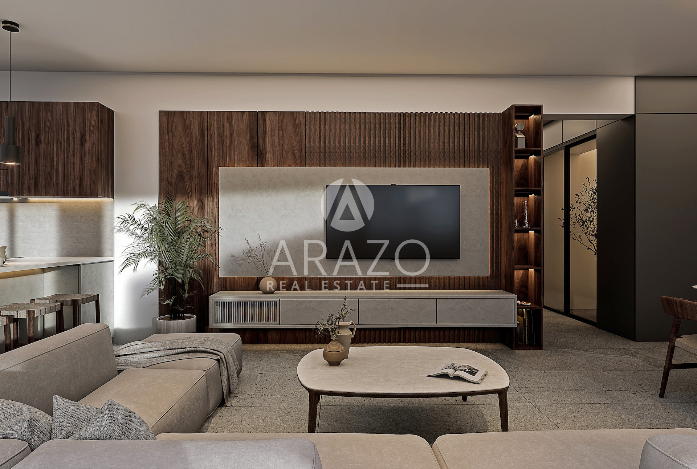
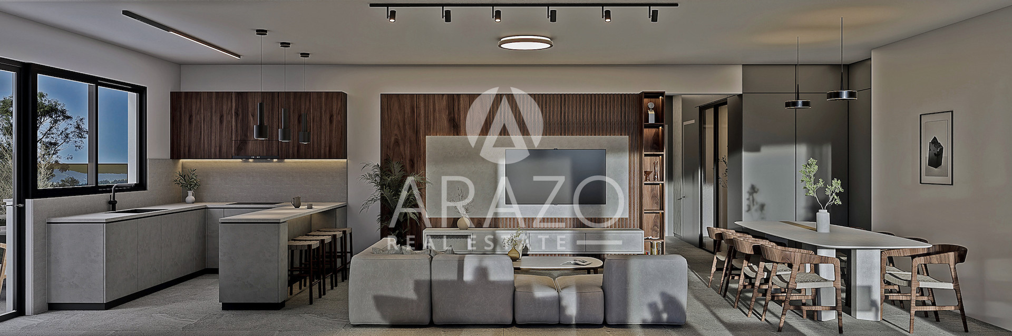
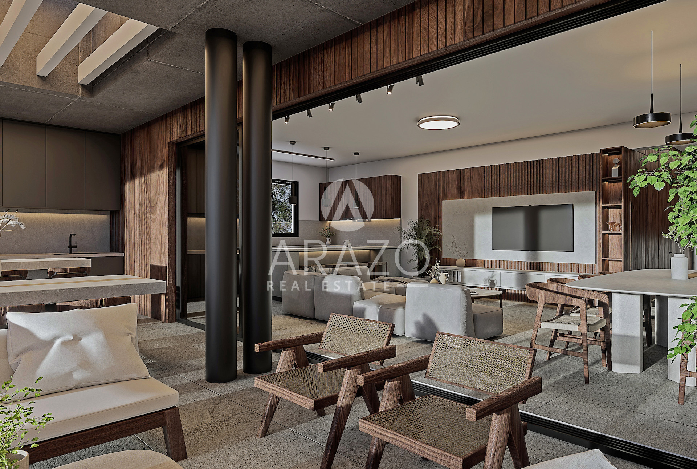
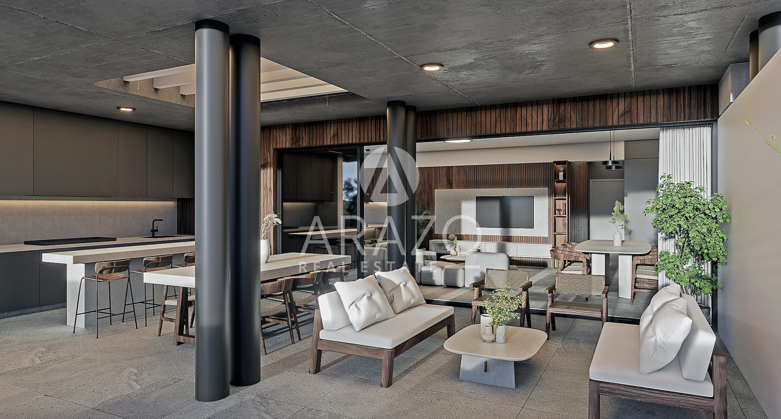
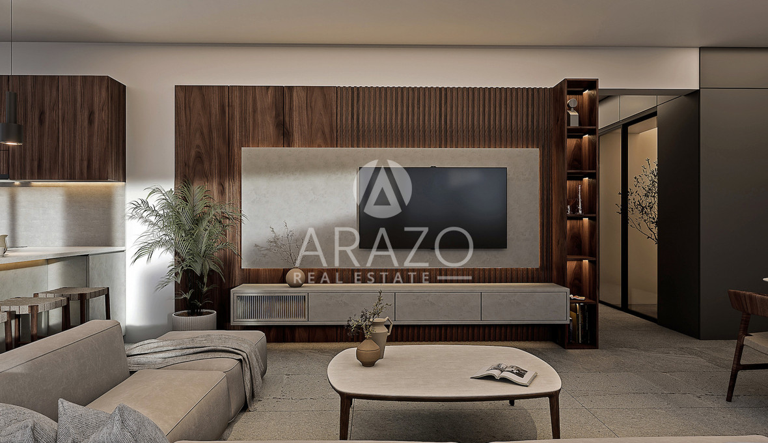
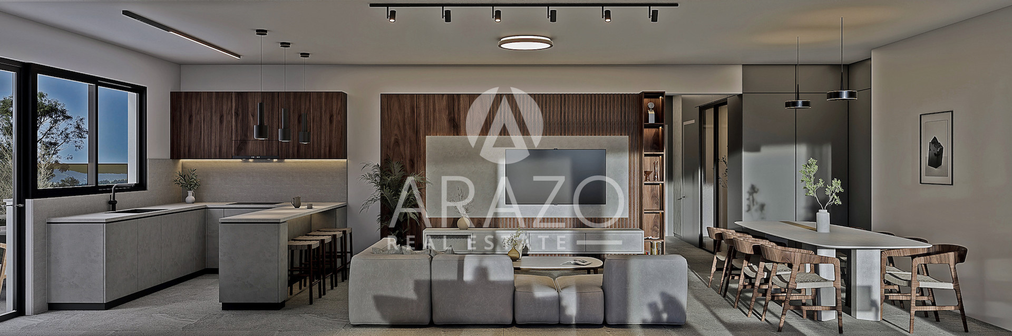
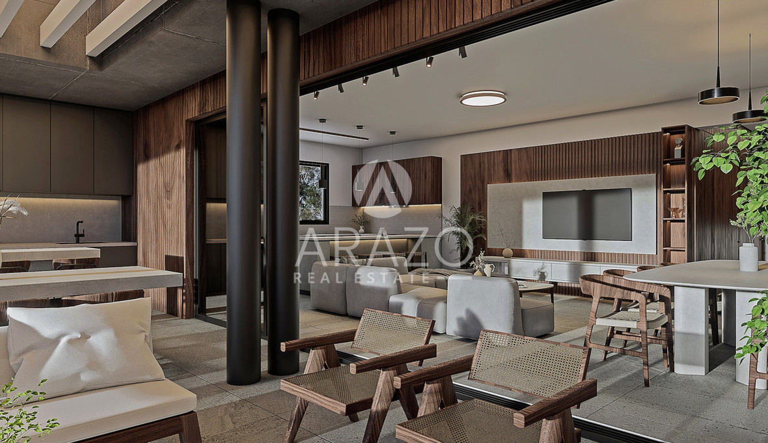
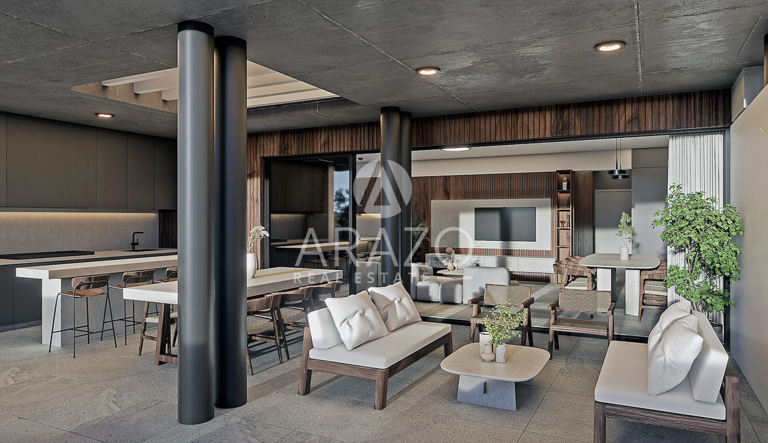
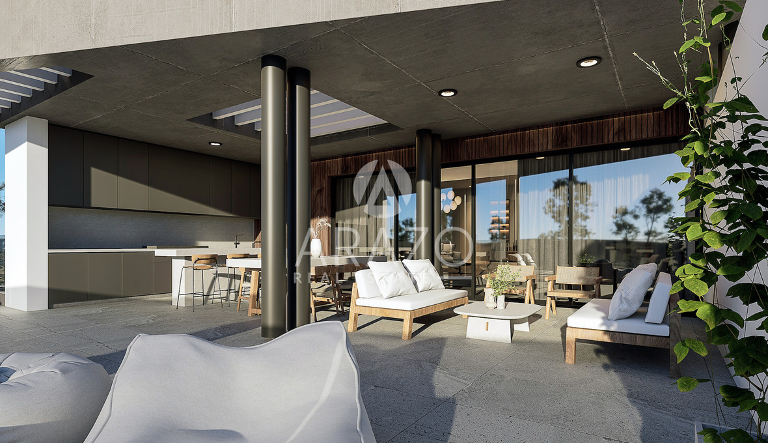
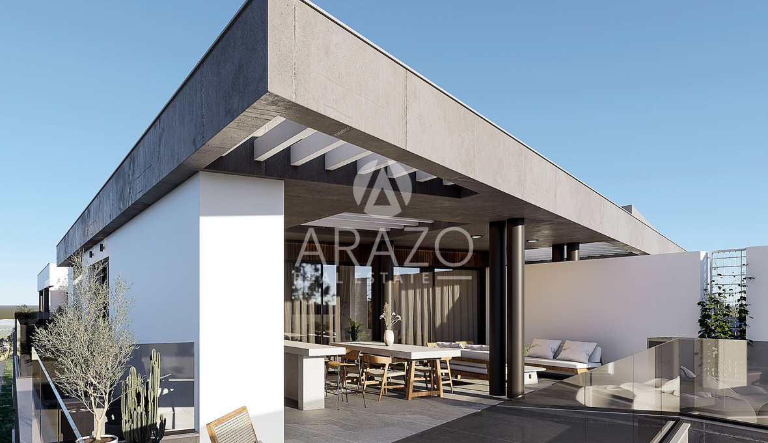
Perched on the top floor and serviced by a modern elevator, this impressive off-plan residence delivers 105 m2 of thoughtfully planned internal living space in Latsia. Designed with an exceptional Energy efficiency A rating, the home pairs contemporary sustainable design with expansive city views across the vibrant skyline.
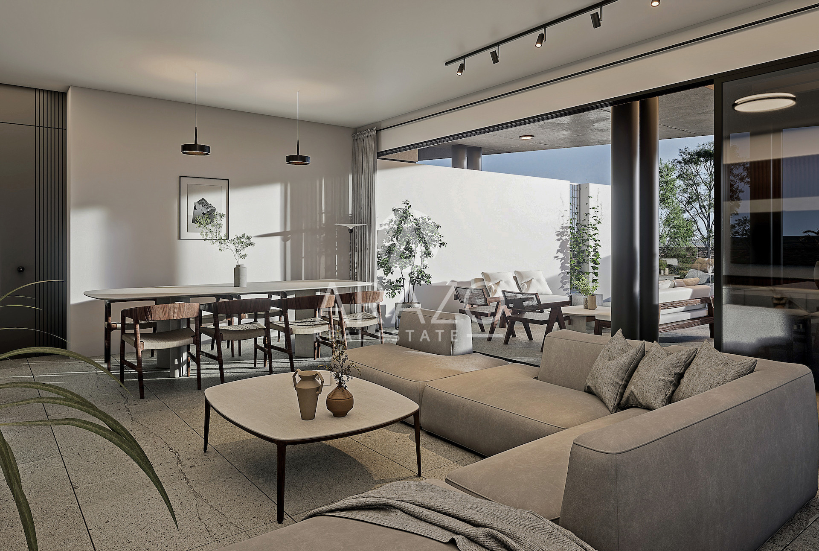
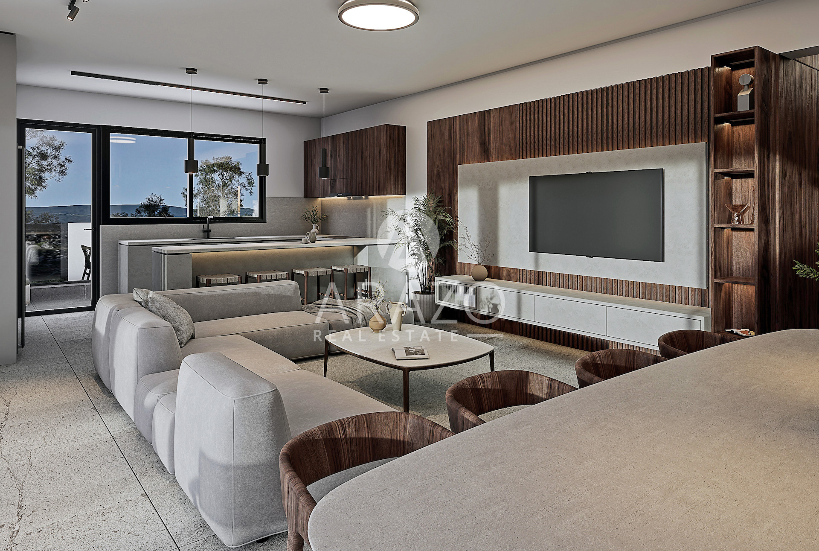
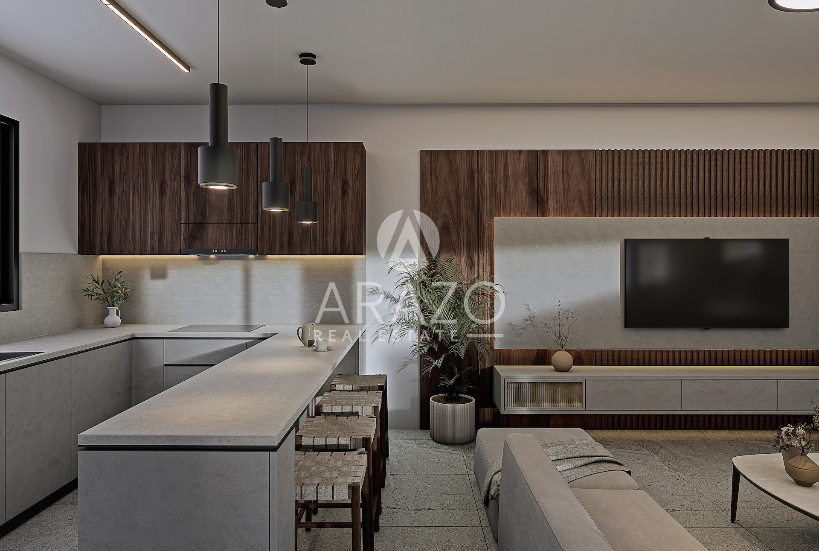
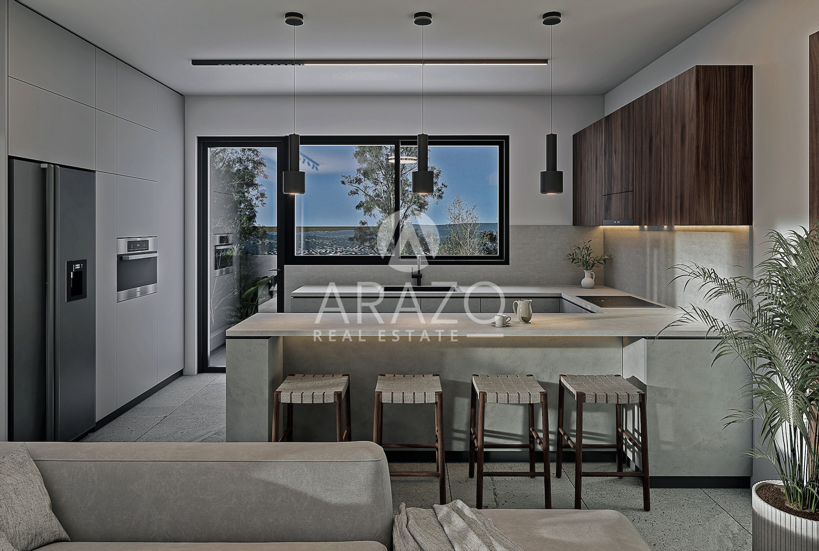
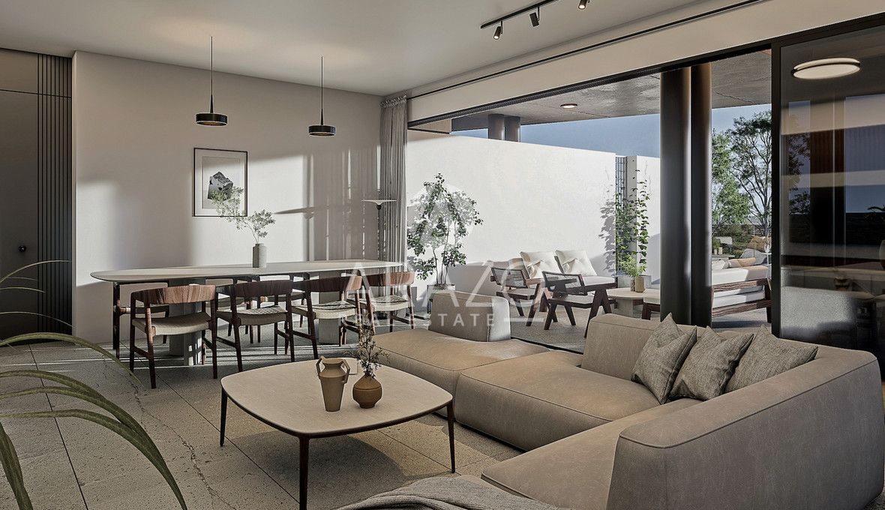
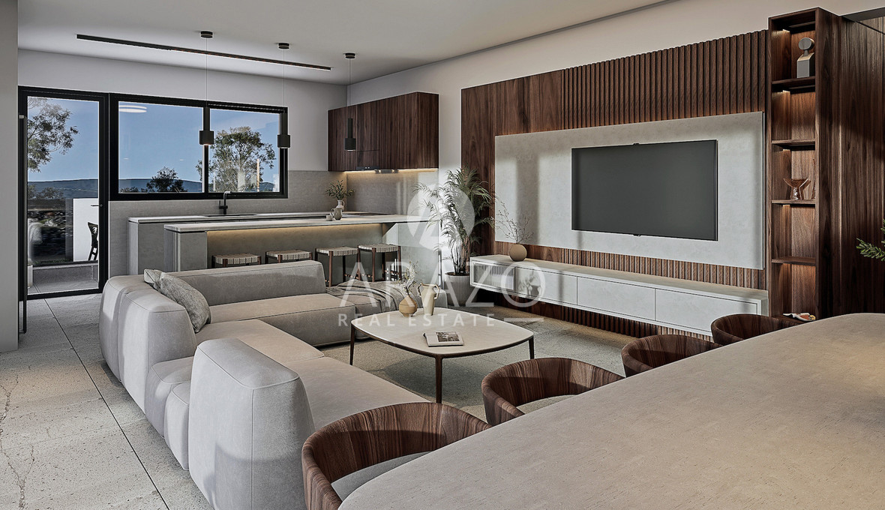
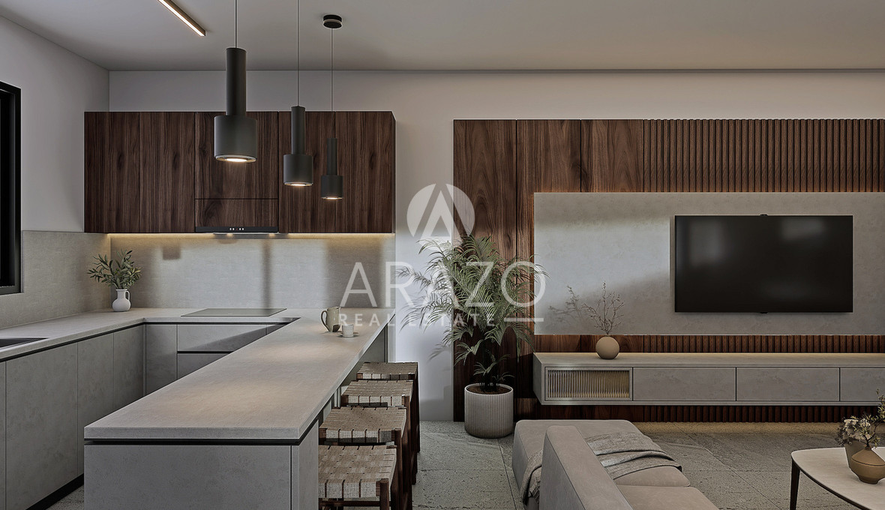
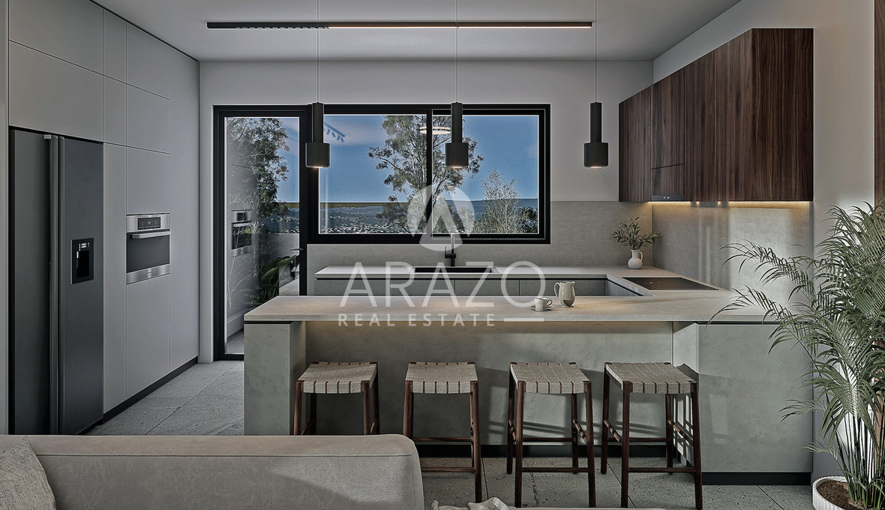
The layout features a bright, welcoming living and dining area crafted for effortless everyday comfort and entertaining. Three generous bedrooms provide quiet retreats for growing families or professionals needing dedicated work-from-home options, while two sleek bathrooms are positioned conveniently to ensure privacy and smooth daily routines. Offered unfurnished, the interior presents an inspiring blank canvas ready to be customized to your personal taste and interior vision.
Nestled in the thriving residential community of Latsia, this address combines a relaxed suburban atmosphere with immediate convenience. You will enjoy rapid access to neighborhood shops, everyday amenities, and essential services, making day-to-day living simple and well-connected.
This sophisticated top-floor home represents a wonderful lifestyle opportunity. Contact Arazo Estates today to explore the floor plans and secure your future home.
Facilities
- Aircondition, Provision
- Elevator
- Heating, Provision
- Parking, Covered
- Solar photovoltaic panels, Provision
- Solar water heater
- Storage
Features
- Veranda
- En suite bathroom
- Modern design
- Near bus route
- Near amenities
- Double glazing
- Open plan
- City view
- Bright
- Fitted wardrobes
Distances
- Amenities 400 m
- Airport 43 km
- Sea 41 km
- Public transport 10 m
- Schools 750 m
Any areas, energy class, measurements or descriptions are approximate and for guidance only. All information provided by Arazo Estates Ltd should be independently verified and confirmed by interested party. No guarantee, warranty or representation of any kind is made regarding accuracy of any data mentioned herein. All photographs are provided for guidance only.