Title Deed
#13399
Detached villa in Vergina, Larnaca
Vergina, Larnaca
€565,000
Overview
- Bedrooms 4
- Bathrooms 4
- Toilets 5
- Parking spaces 1
- Year of construction 2004
- Title deed Yes
- Covered 312 m²
- Covered veranda 5 m²
- Uncovered veranda 37 m²
- Covered parking 38 m²
- Plot 513 m²
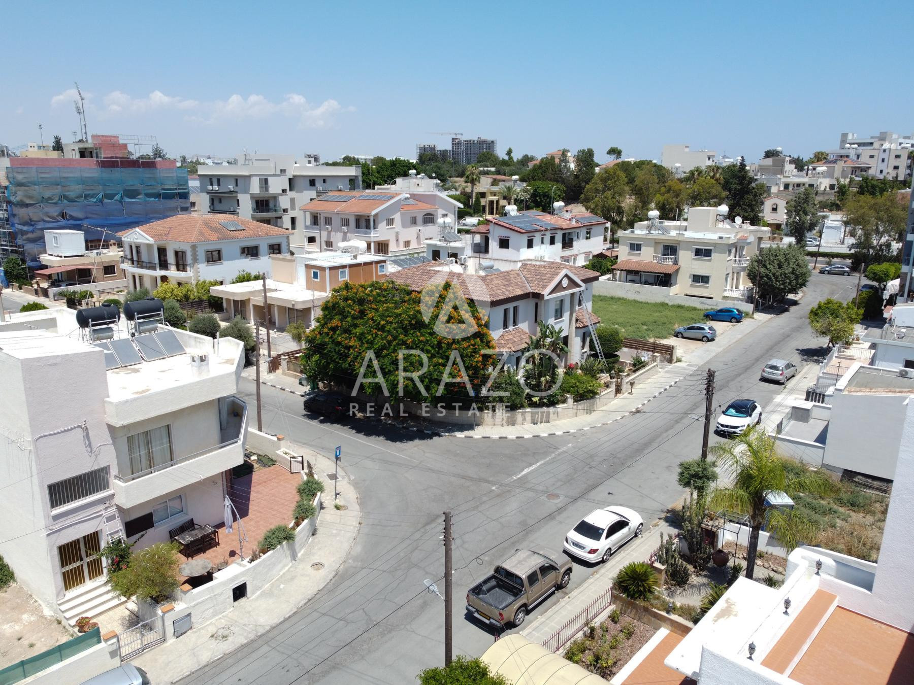
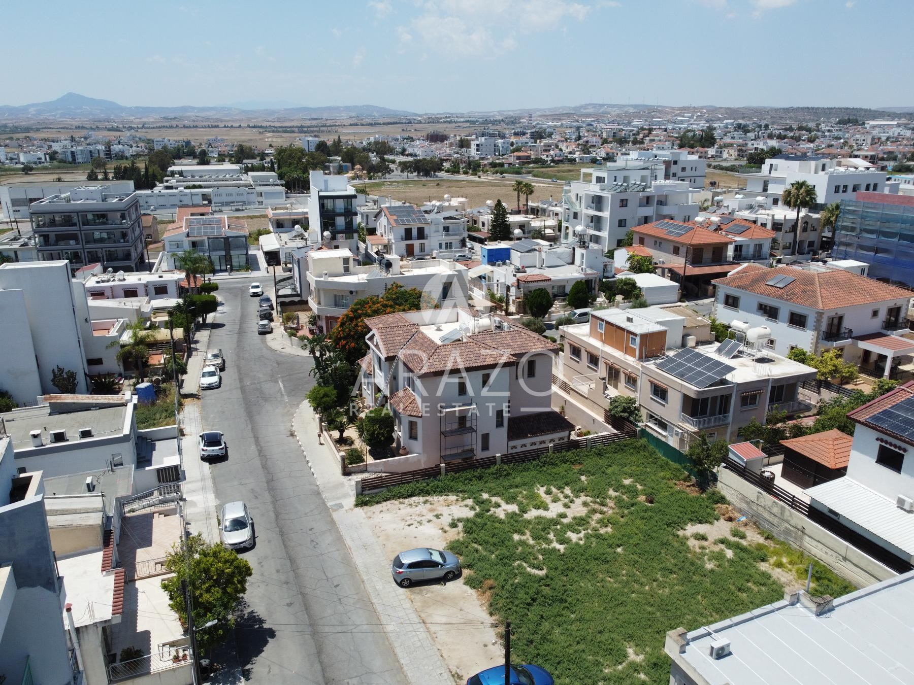
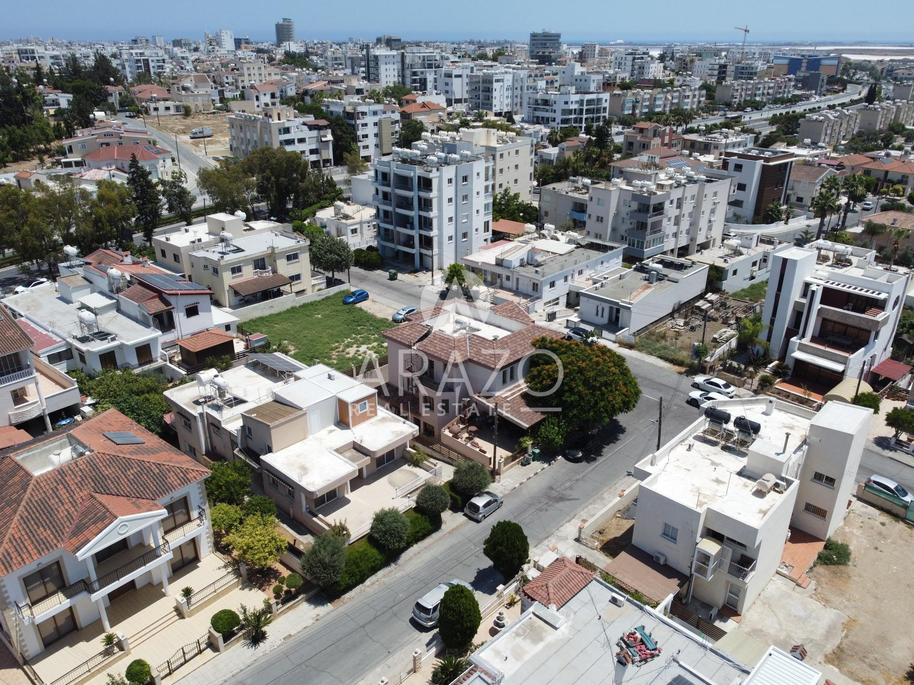
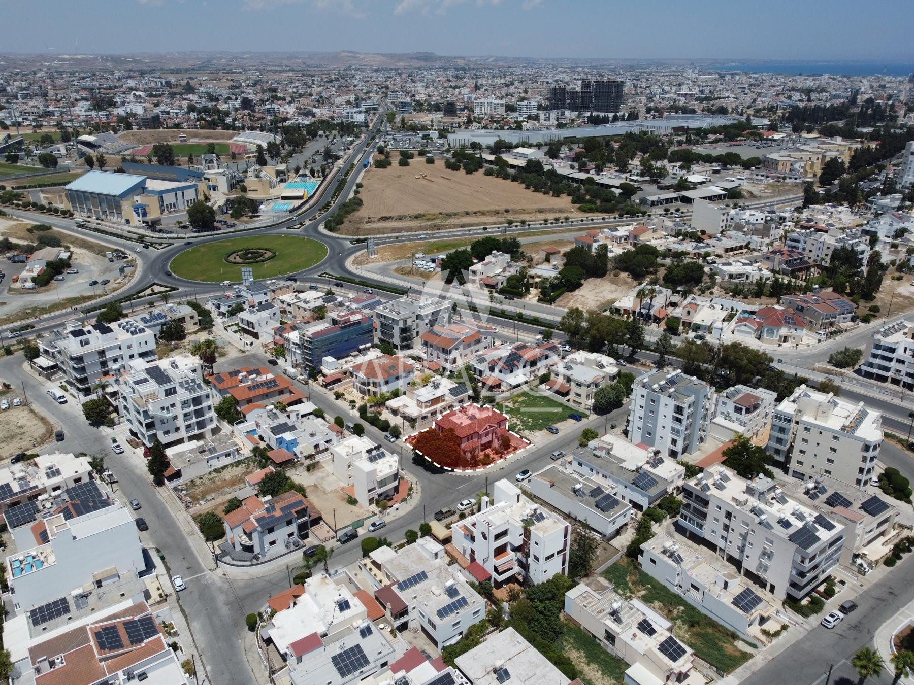
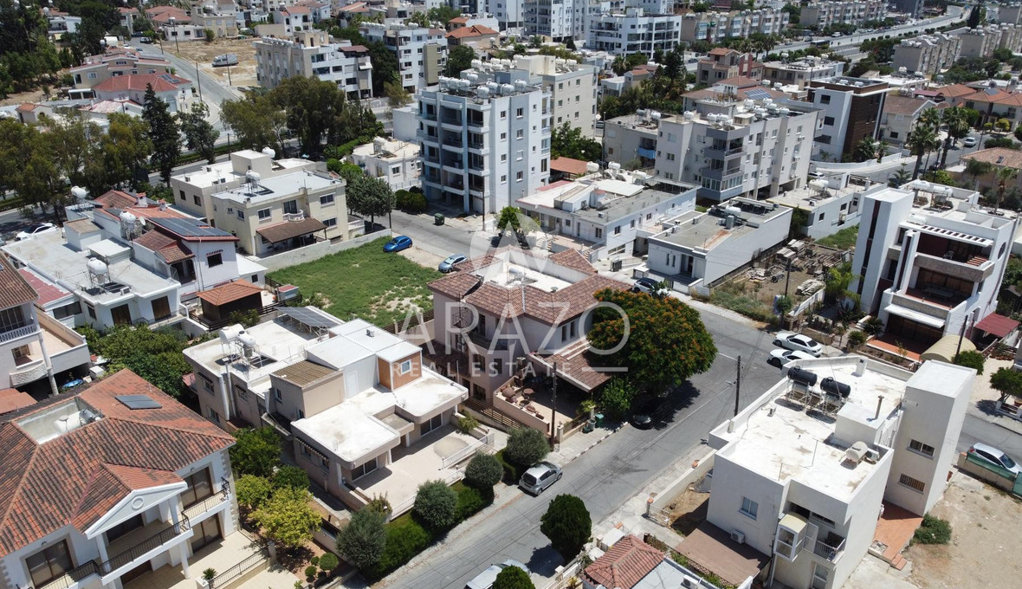
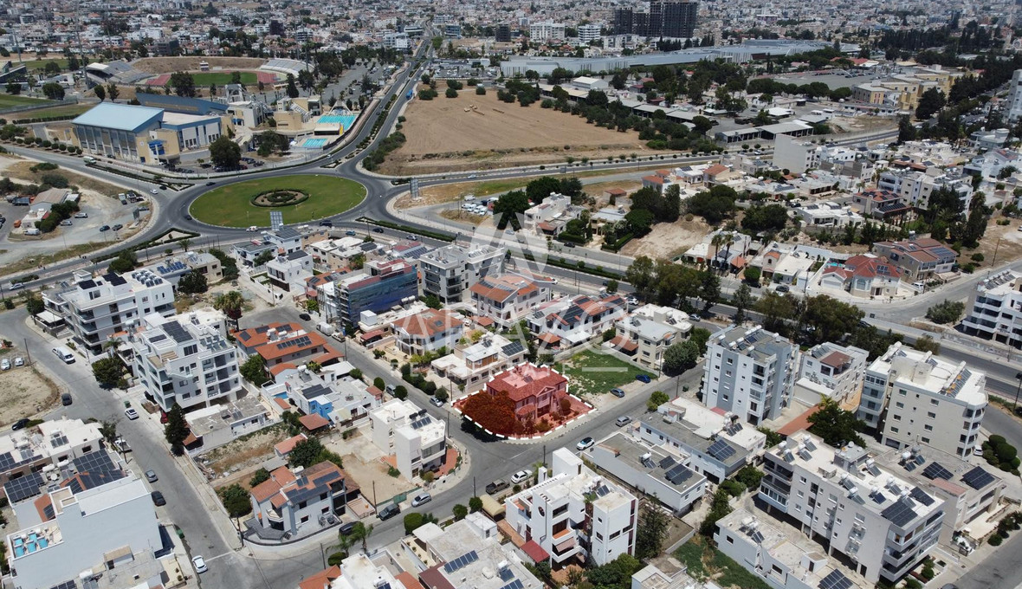
Detached four-bedroom house in Vergina area in Agios Nikolaos quarter of Larnaca District. It is approximately 235 meters south of new stadium Γ.Σ.Ζ., the Metropolis Mall and approximately 190 meters east from Vergina High School.
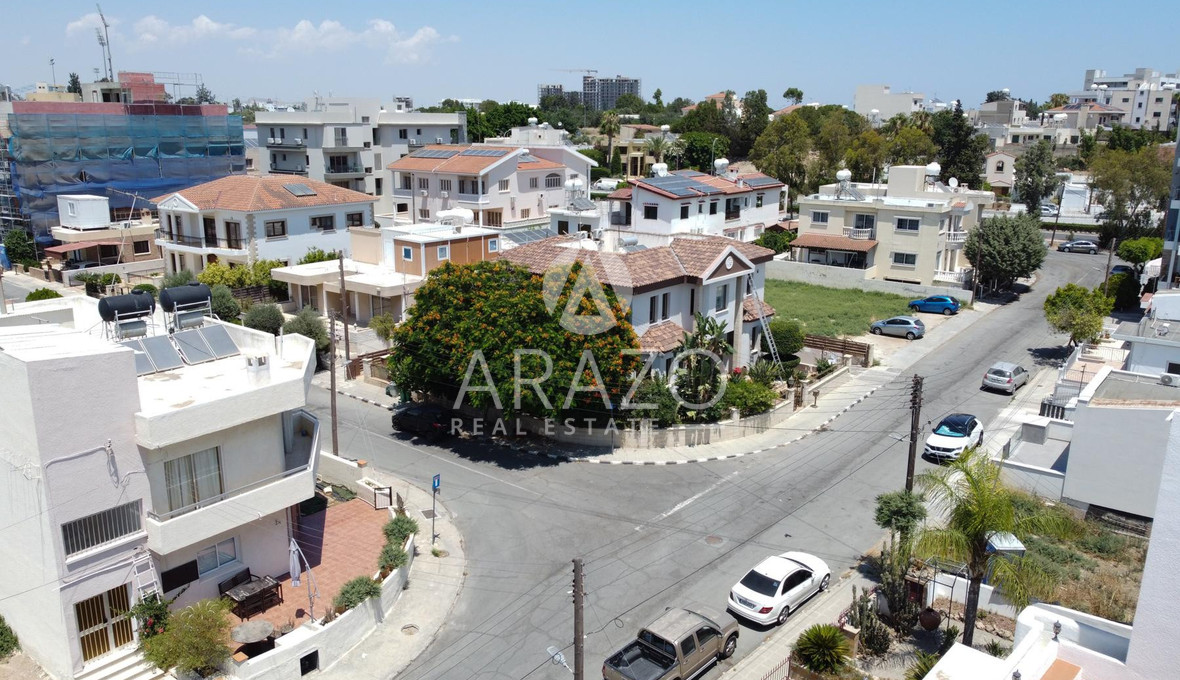
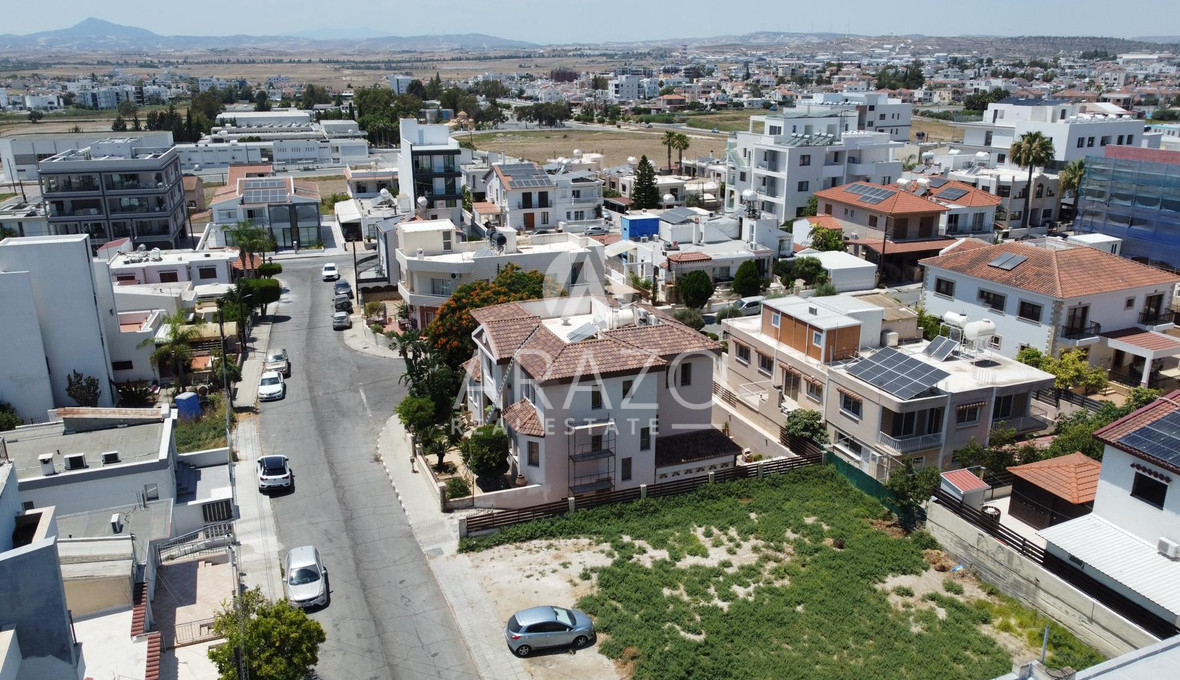
The property abuts onto a public registered road along the southwestern boundary with total road frontage of approximately 41 meters.
The property it is ideally situated close to a plethora of amenities and services such as schools, supermarkets, shops etc. In addition, it has excellent access to center of Larnaca. It is an excellent location which designates an increased demand for residential/commercial properties due to its attractiveness and accessibility.
The house was built around the year 2004 and consists of a basement, a ground floor and a 1st floor. The ground floor it consists of a living room, a sitting room, a dining room, a kitchen, an office, and a shower room with toilet. The floor consists of a living room, a laundry room, a bathroom with toilet, a shower with a toilet and four bedrooms. The basement consists of a covered parking space, a toilet , a kitchen, a dining area, a storage area, office and a shower with toilet.
Externally, there is a garden, a barbecue, and both covered and uncovered patios.
The area of the interior spaces amounts to 312 sqm. (approx.), the covered terraces amount to 5 sqm. (approximately), the uncovered terraces to 37 sqm. (approximately), the basement to 138 sqm. (approximately) and the covered underground parking area to 38 sq. m. (approximately).
The house was built on a property of a total area of 513 sqm. and it falls within the residential zone Kα4 with a building factor of 120%.
It is noted that the building is to be vacated (freehold) following the Consensual Court Order at 28/02/2027.
Facilities
- Aircondition, Split system
- Heating, Central
- Parking, Covered
- Storage
Features
- Barbeque
- Combined kitchen and dining area
- Corner
- Easy access to main roads
- En suite shower
- Fitted wardrobes
- Garden
- Laundry room
- Near amenities
- Near bus route
- Next to green area
- Office
- Open plan
- Quiet area
- Veranda
Distances
- Amenities 700 m
- Airport 10 km
- Sea 5 km
- Public transport 190 m
- Schools 190 m
- Resort 5 km
Any areas, energy class, measurements or descriptions are approximate and for guidance only. All information provided by Arazo Estates Ltd should be independently verified and confirmed by interested party. No guarantee, warranty or representation of any kind is made regarding accuracy of any data mentioned herein. All photographs are provided for guidance only.